Sapphire Las Vegas · Permanent interior renovation · 2024–2025
Role: Project Manager · Delivered with Unlimited Custom Creations
Sapphire Las Vegas: Turning Designer Renders into Reality
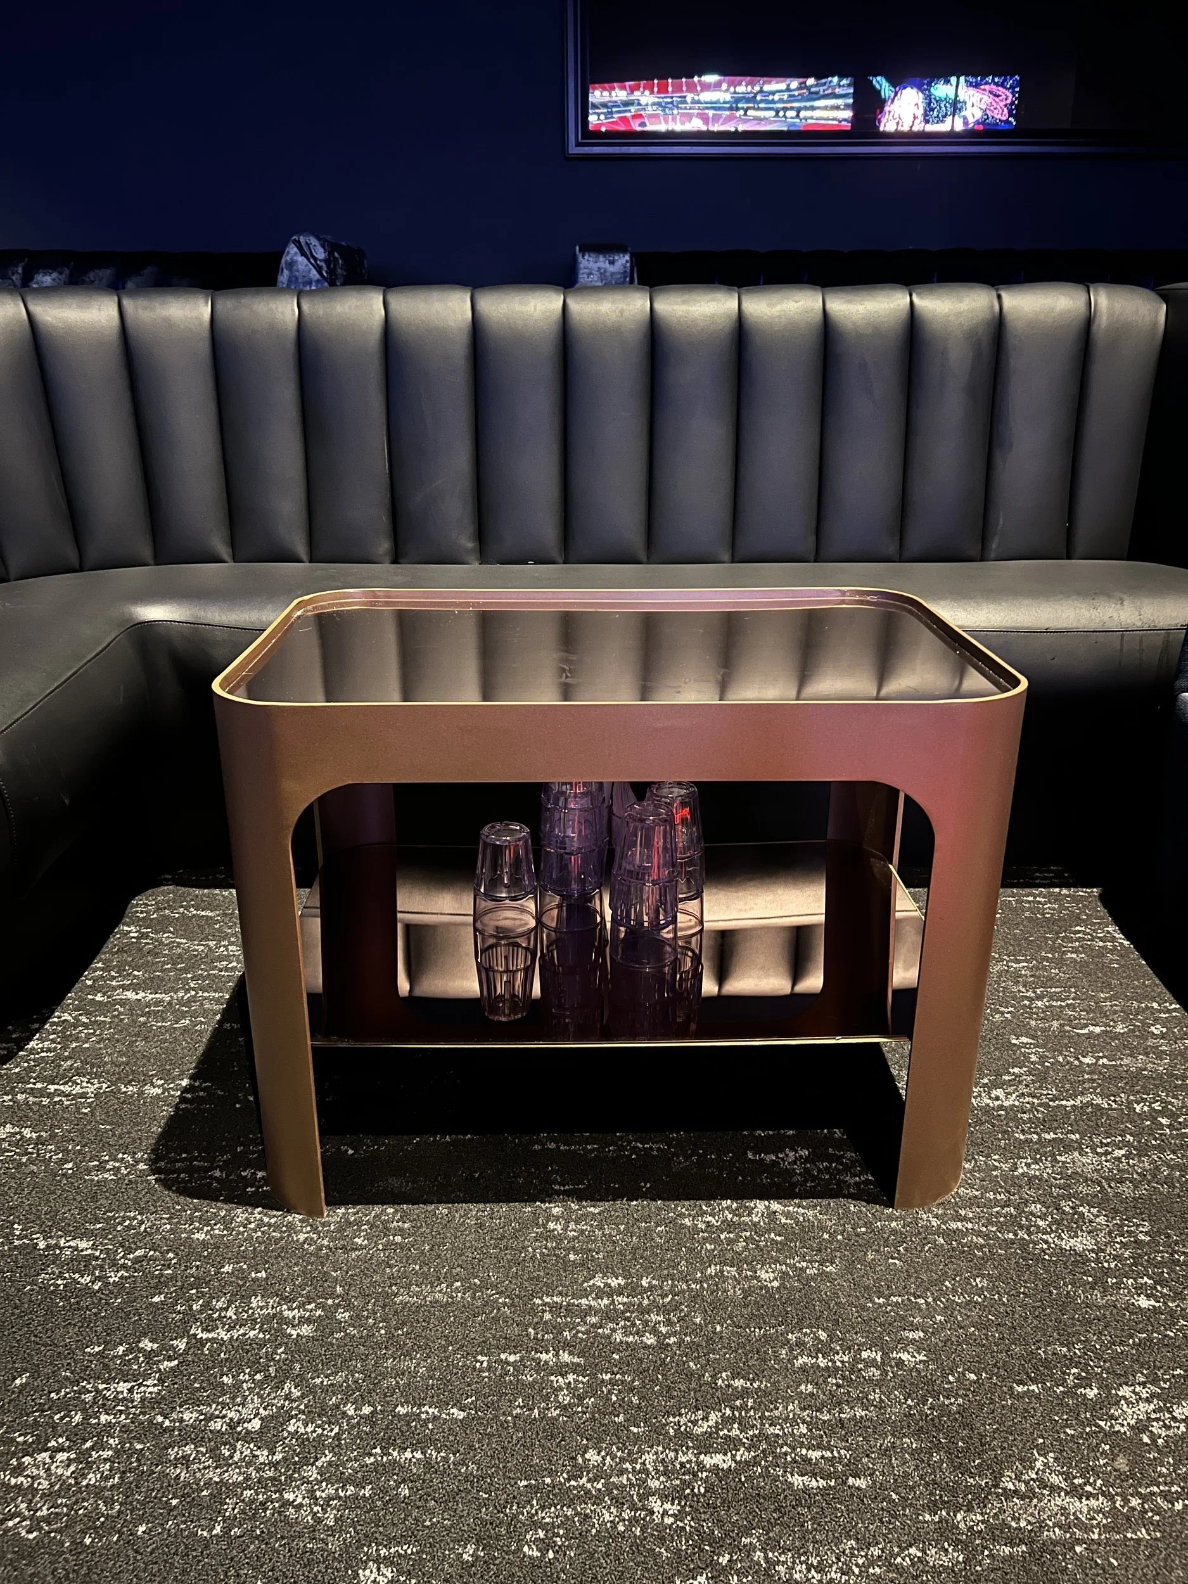
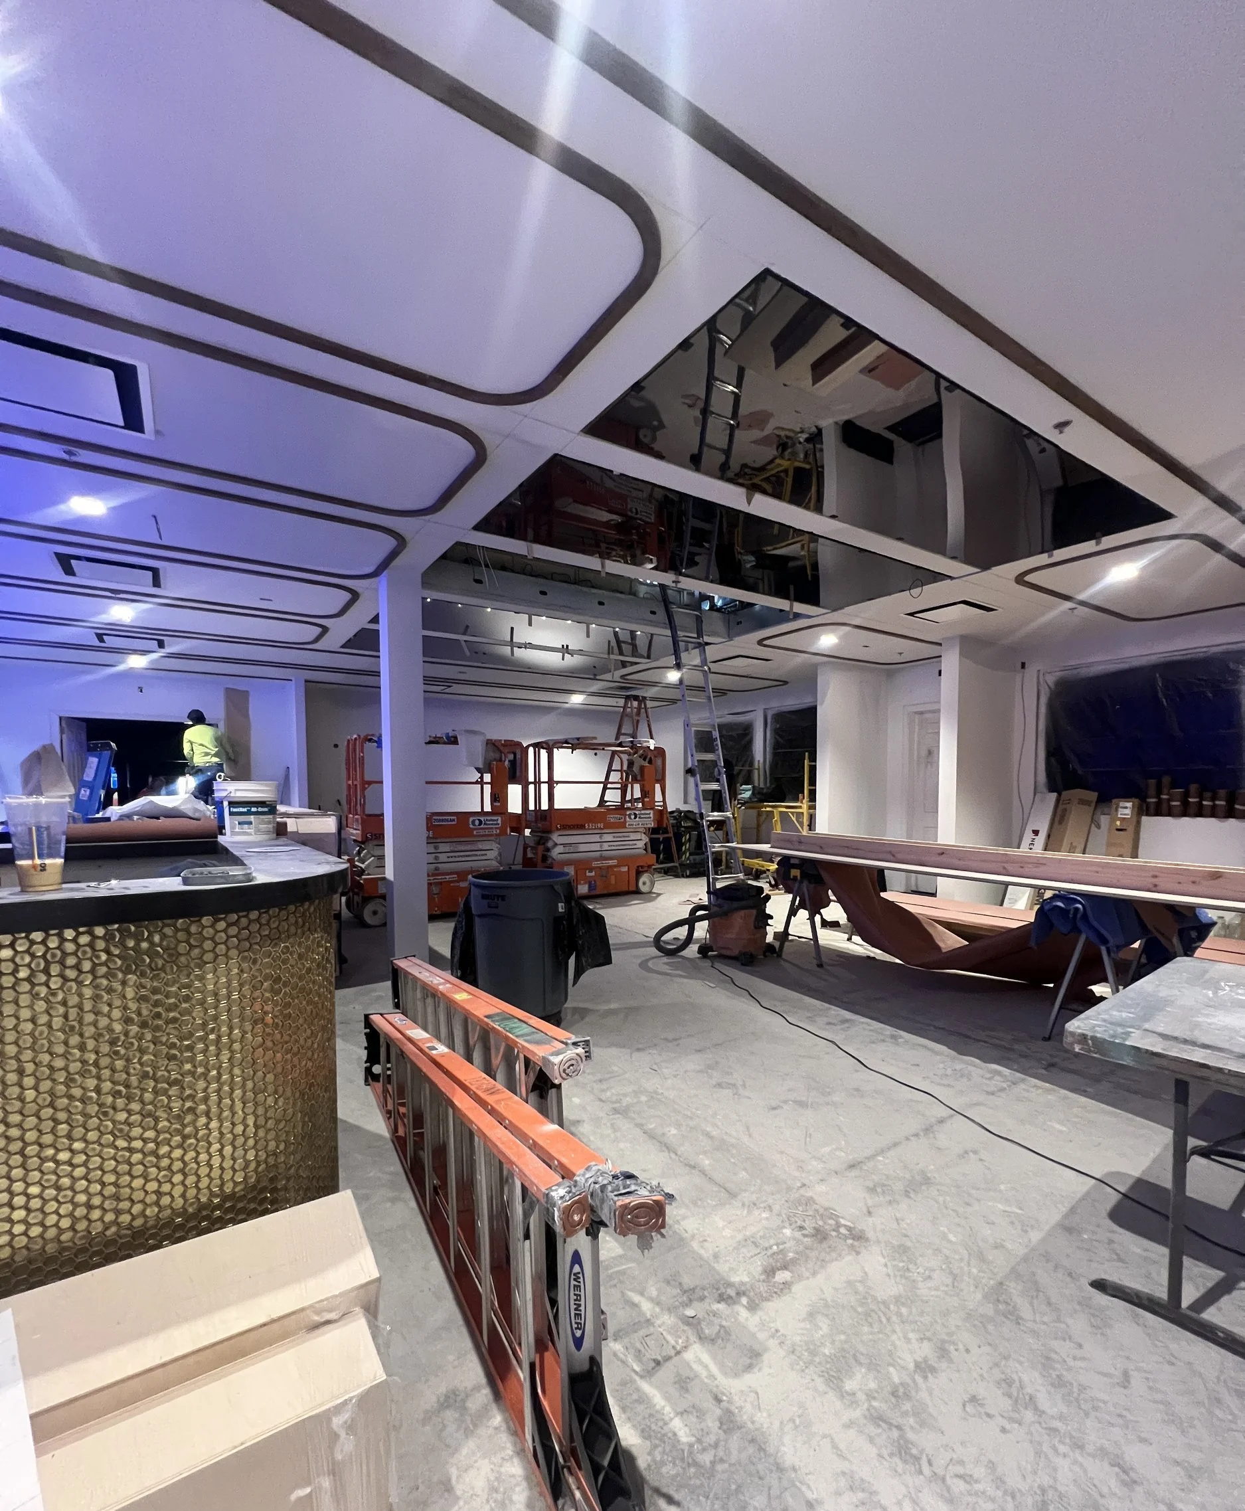
Sapphire undertook its first full renovation since opening in 2002. Josh Held Design, the studio behind TAO and Marquee, created the vision. General contractor Trinity Haven Development brought us in to build the finishing layer: the custom fixtures, finishes, and furniture that define how the room feels. Every metal element, from handrails to stools to the LED surround, is coated in the same prismatic gold.
The build
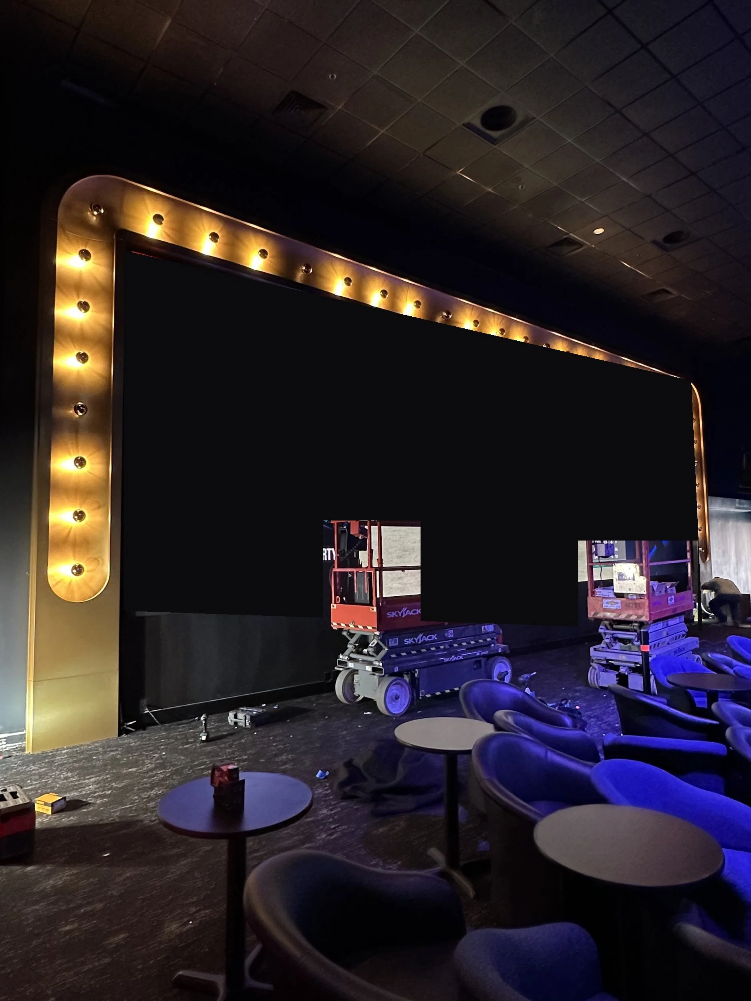
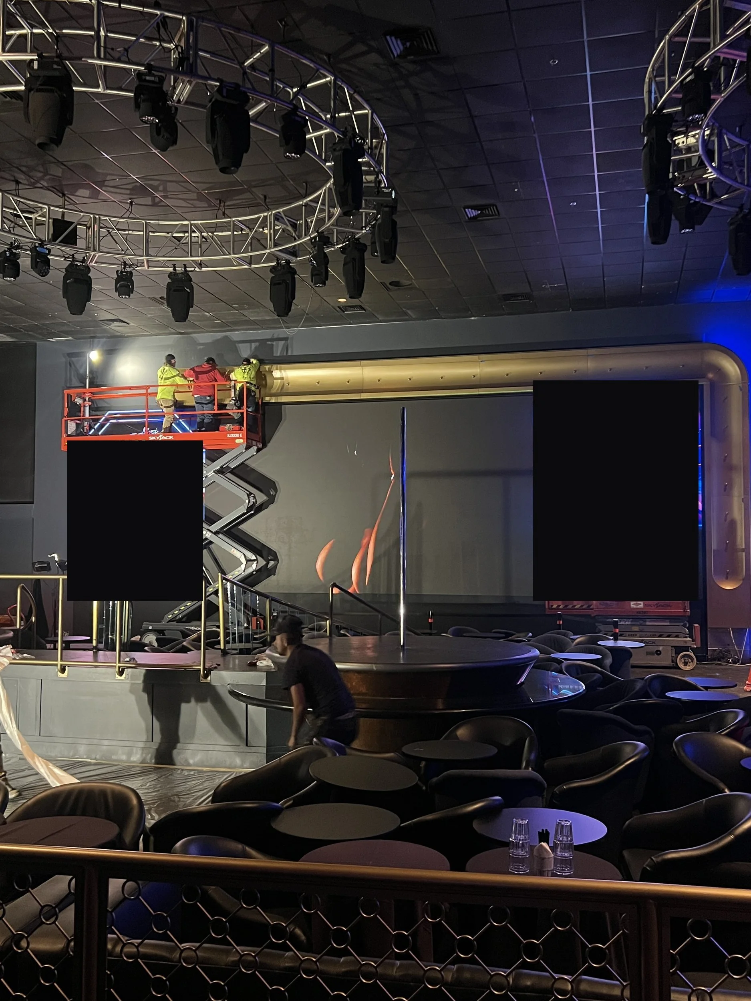
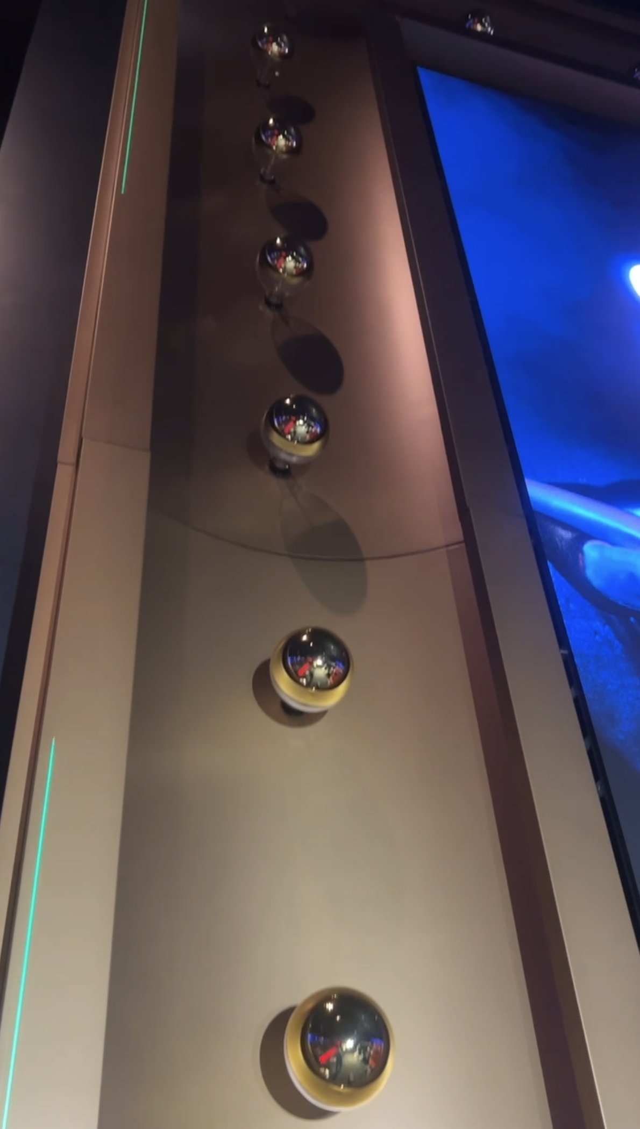
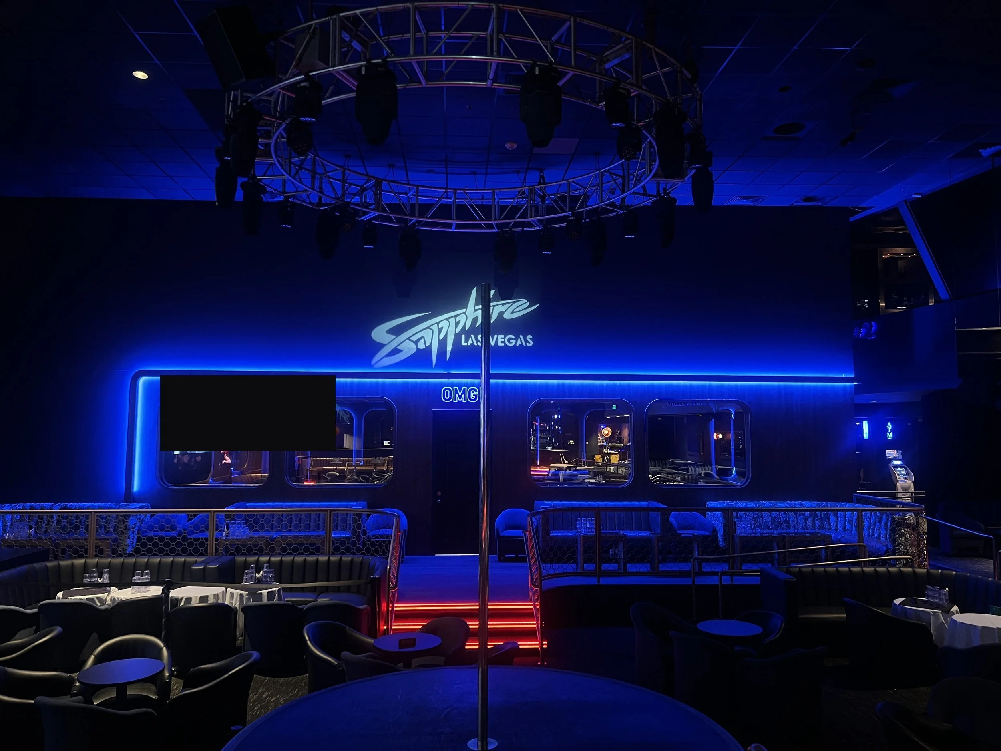
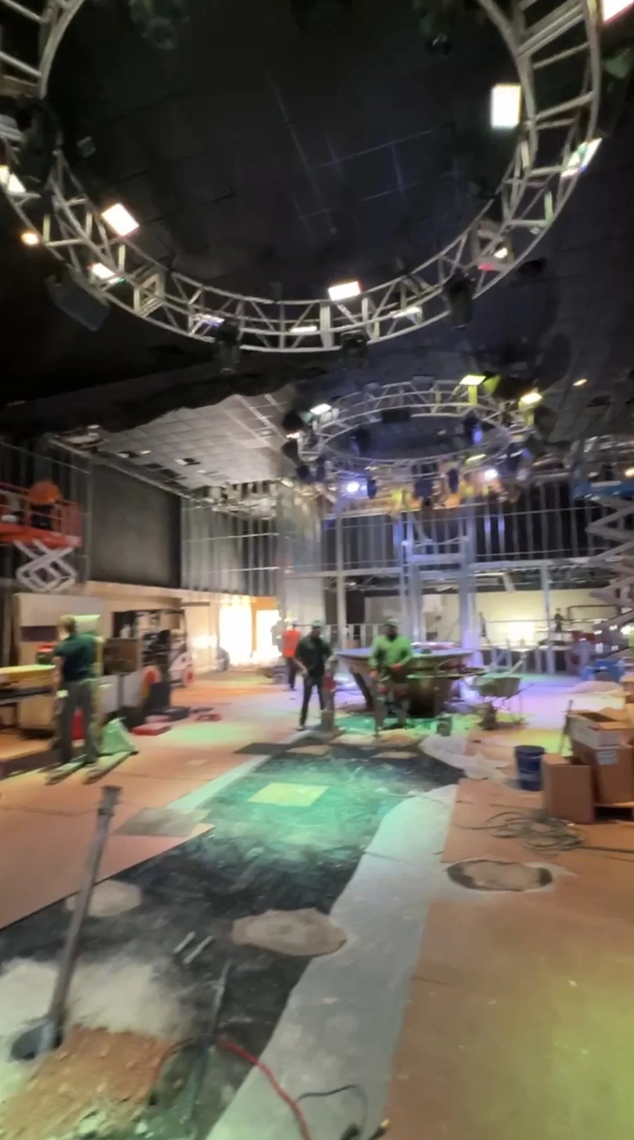
LED wall surround: a 46 ft × 19 ft illuminated frame engineered to wrap the main club's existing LED wall. Fabricated in jointed 2 mm stainless sections by our manufacturing partner Martin Miseda, it's backlit with dimmable 2700K LED and lined with theater-style marquee bulbs. It was installed and mounted to the existing wall by union crew Crown Fabrication, led by Joe De Jesus, a 30-year Las Vegas Strip veteran.
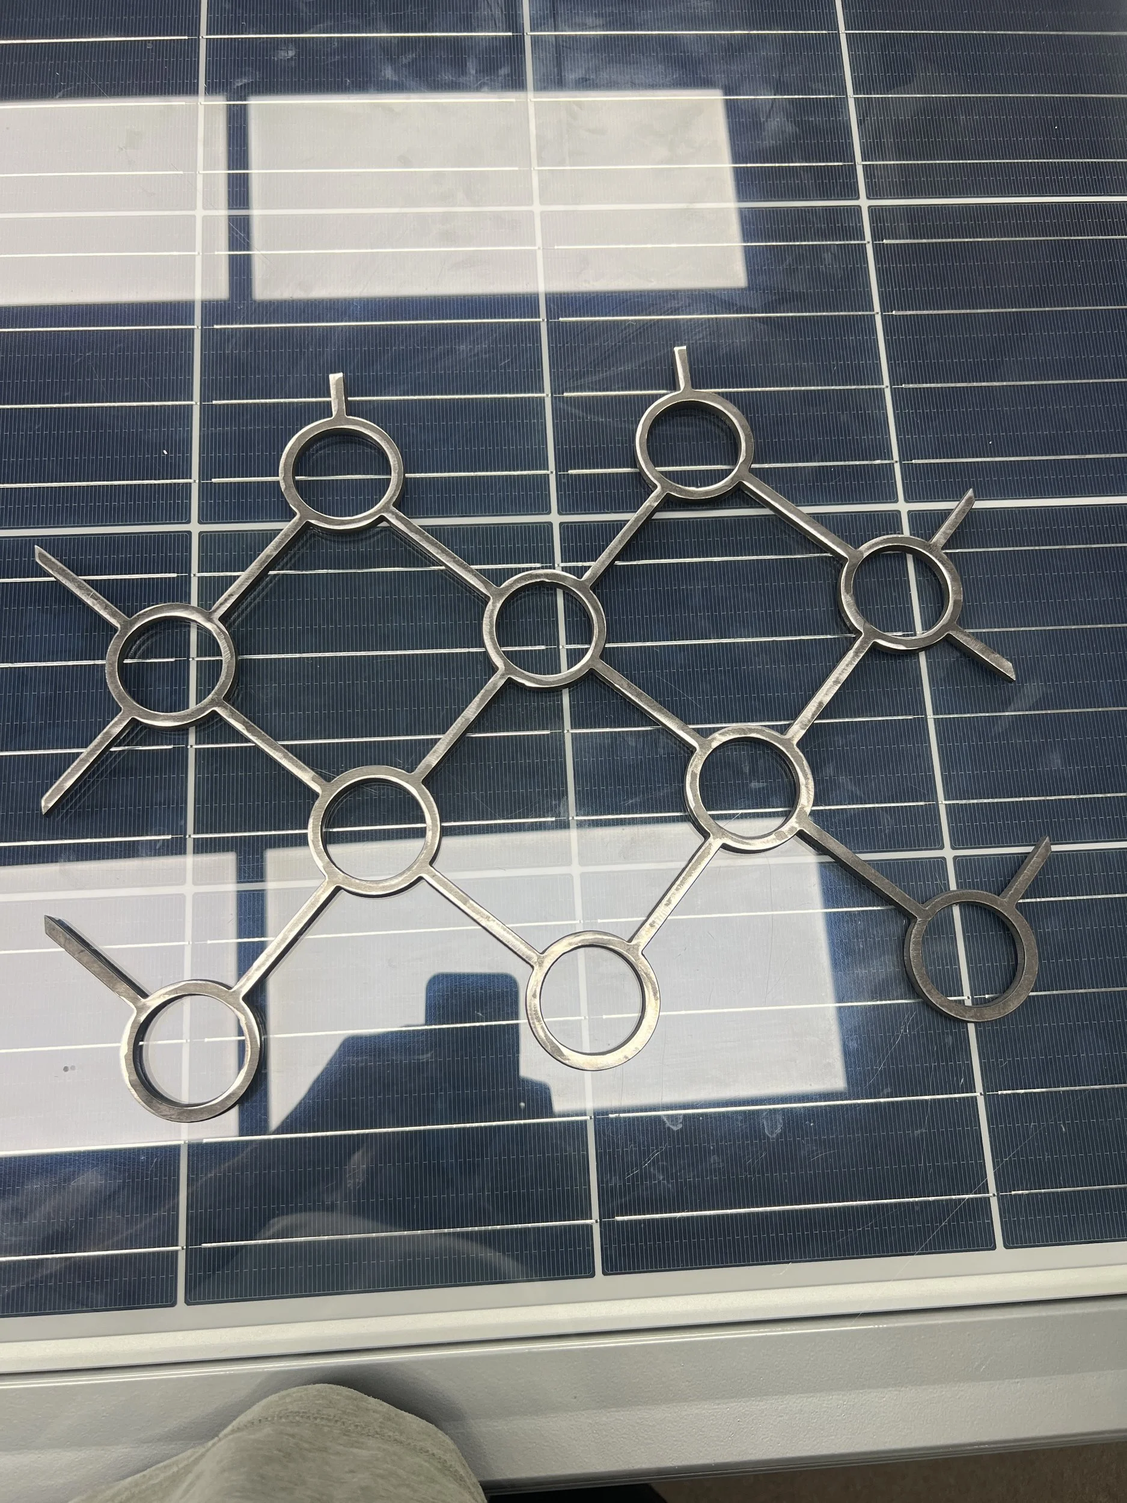
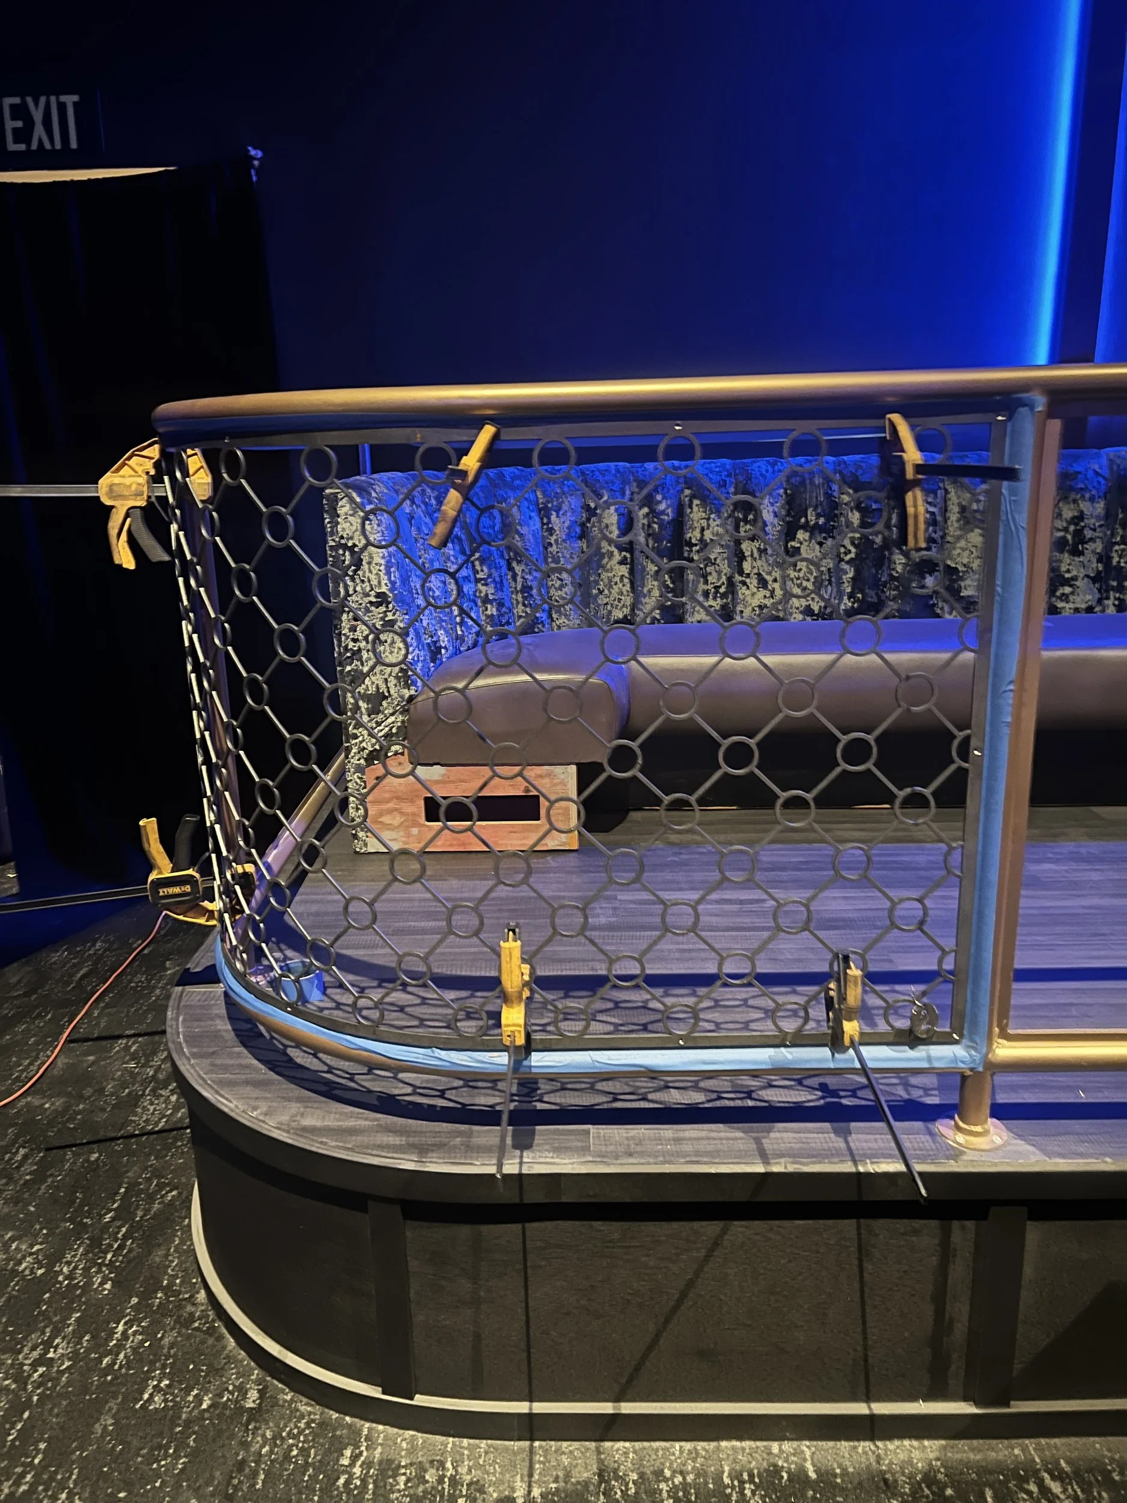
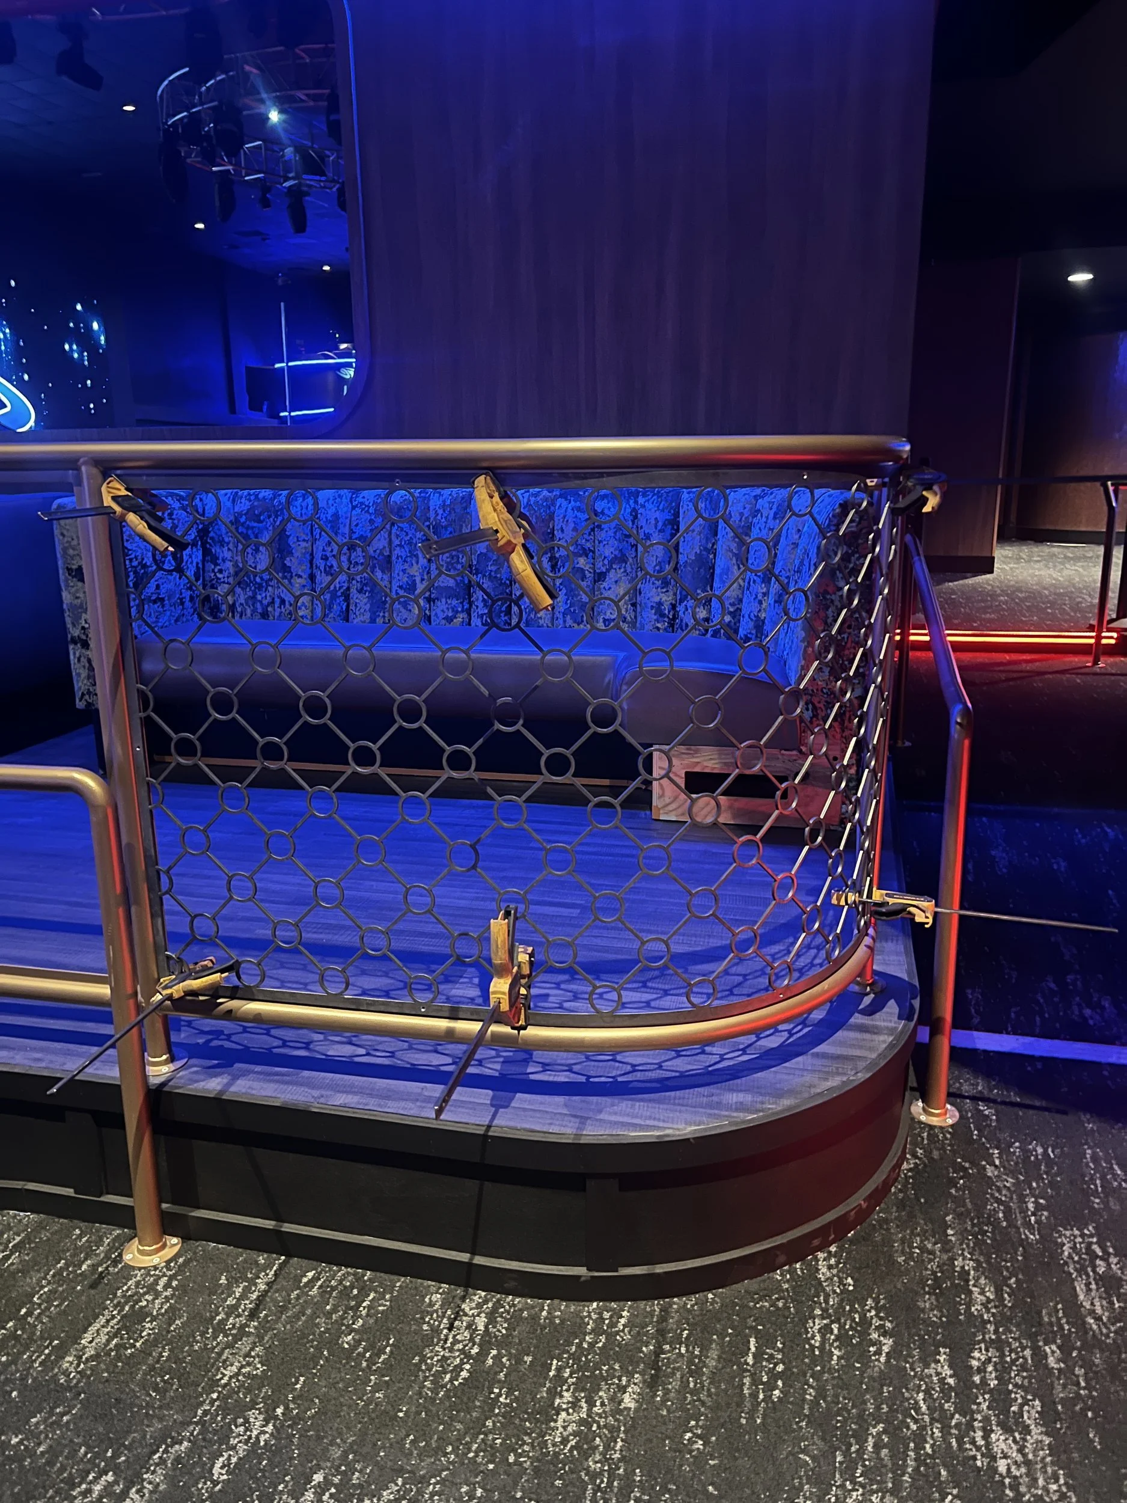
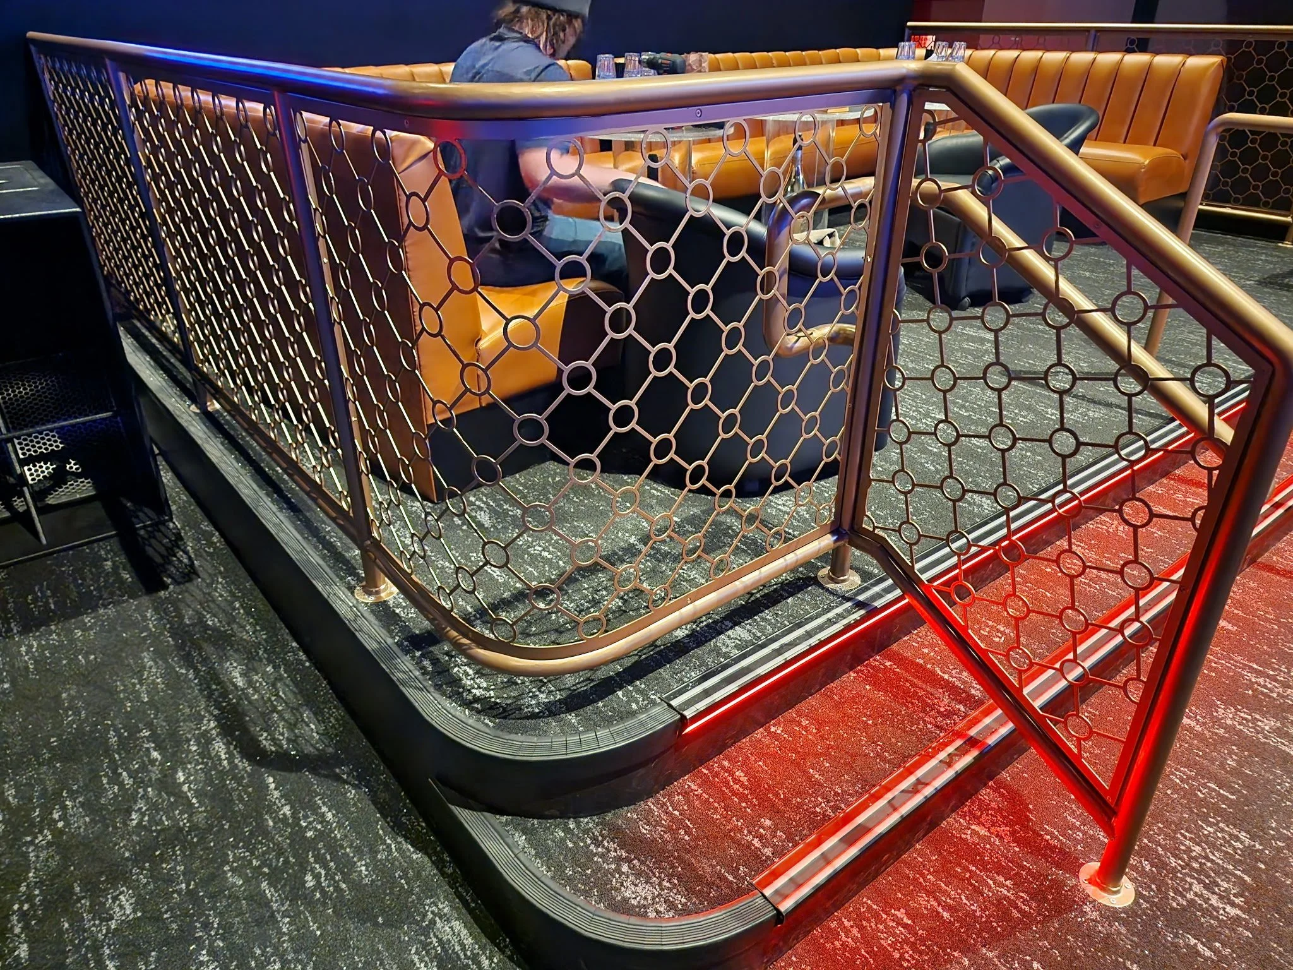
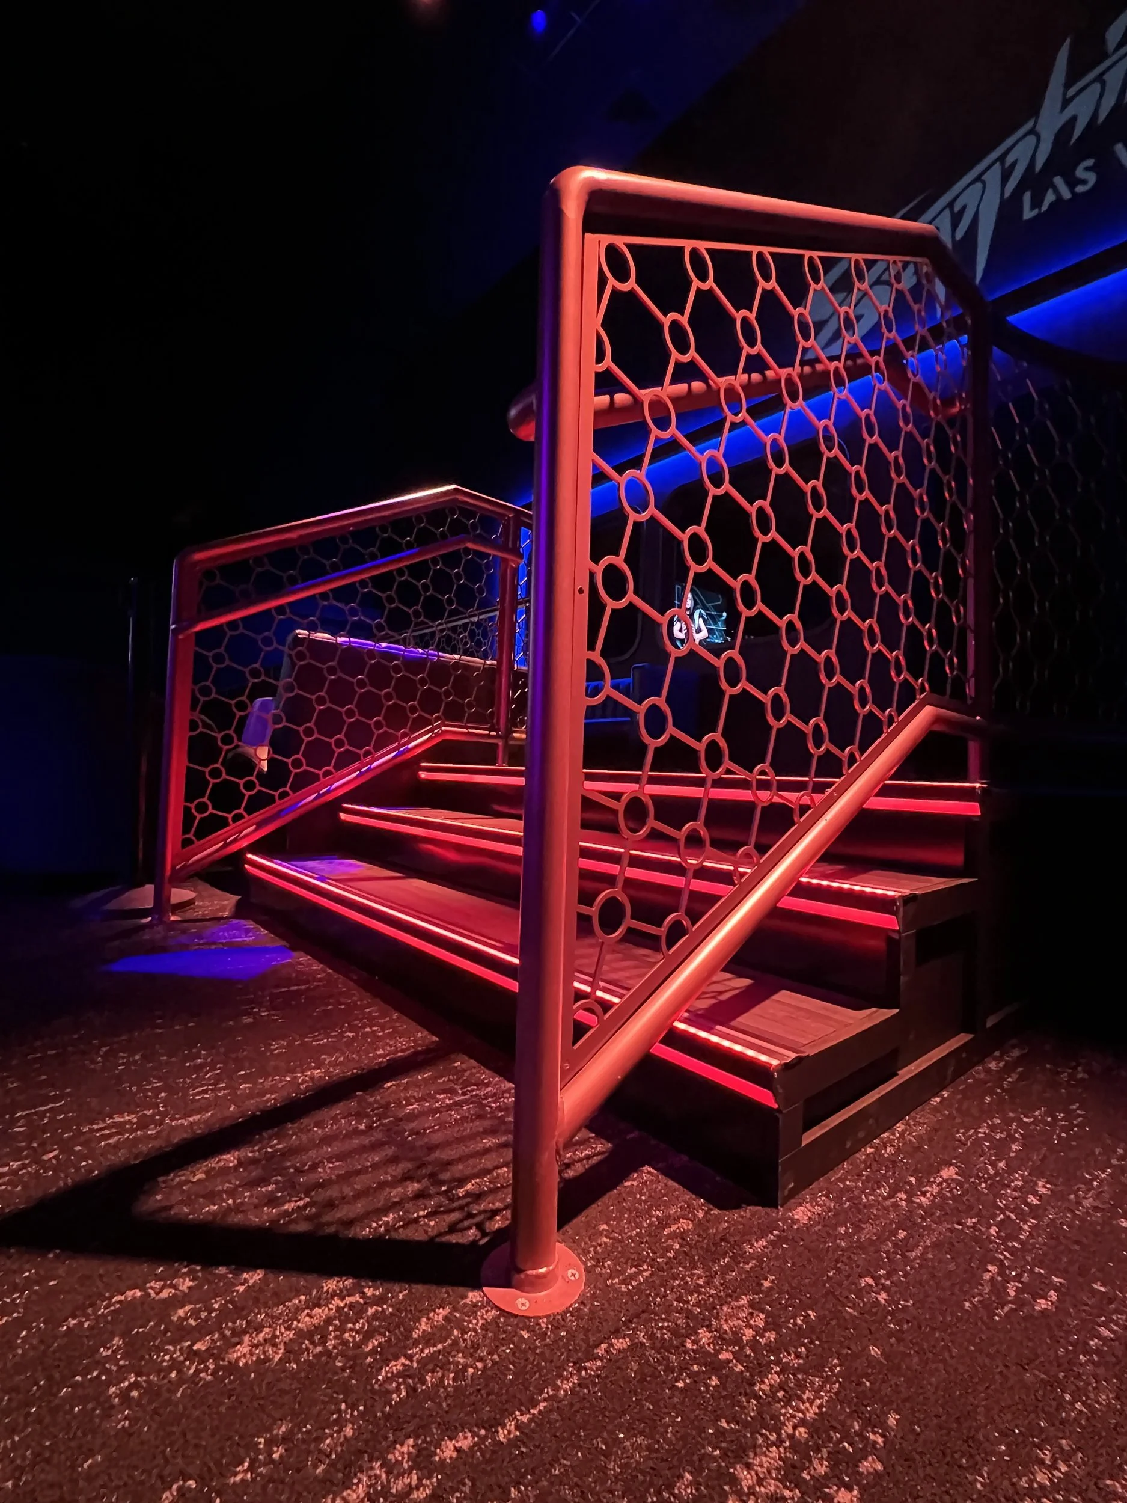
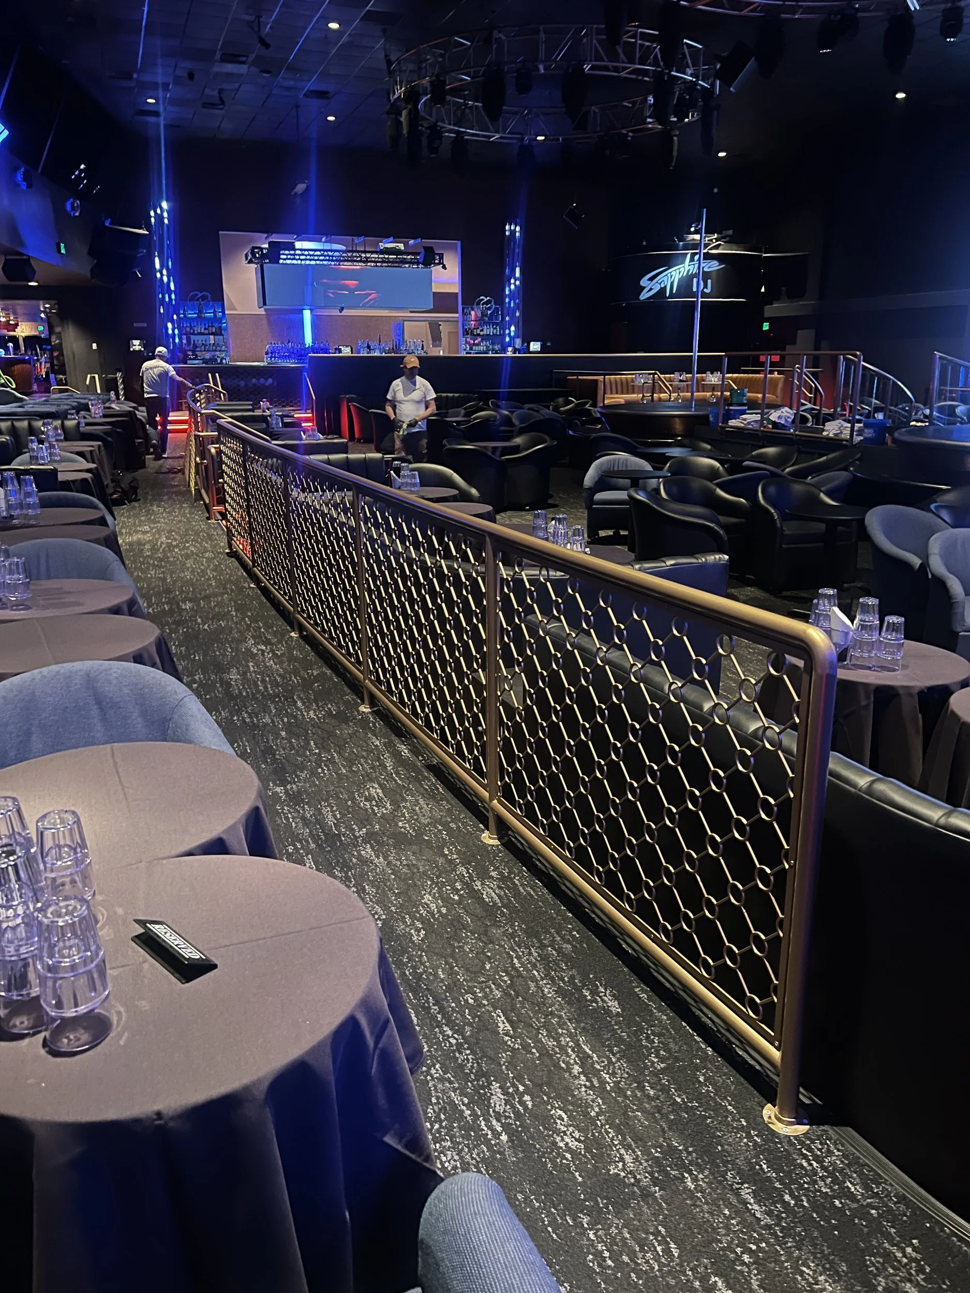
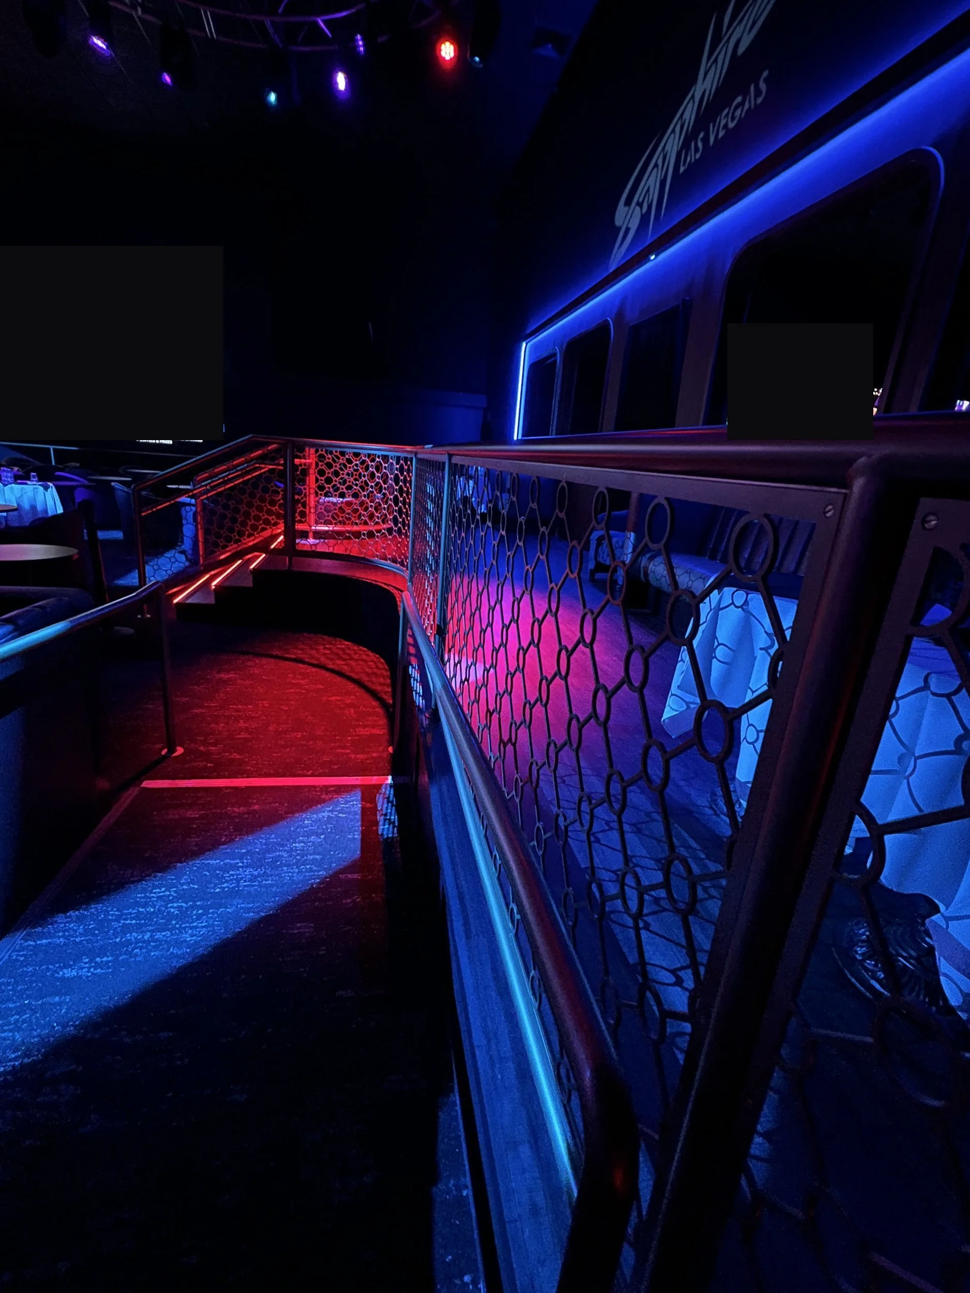
Handrails: more than 140 linear ft of custom laser-cut rail panels in a ring-and-lattice pattern. To make the tight radii around the platforms, we refined the sheet gauge so the panels would bend cleanly without distorting the pattern, then dry-fit everything on site before finishing. We proposed the prismatic gold powder coat, and the designer and client adopted it throughout.
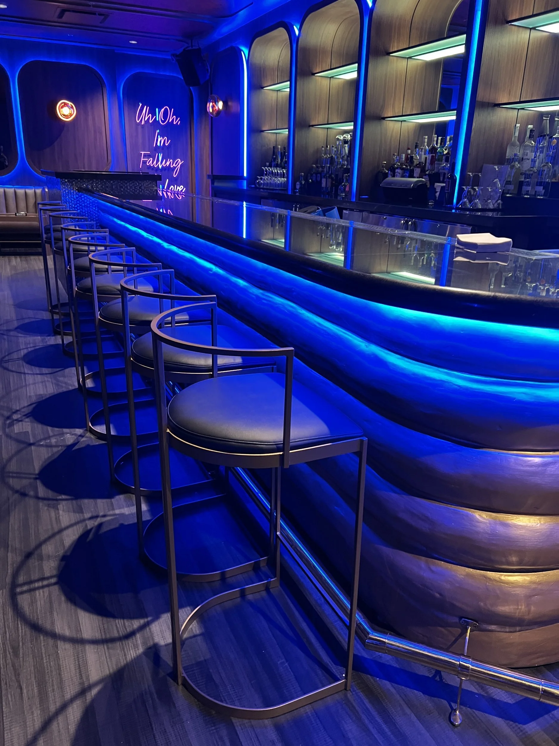
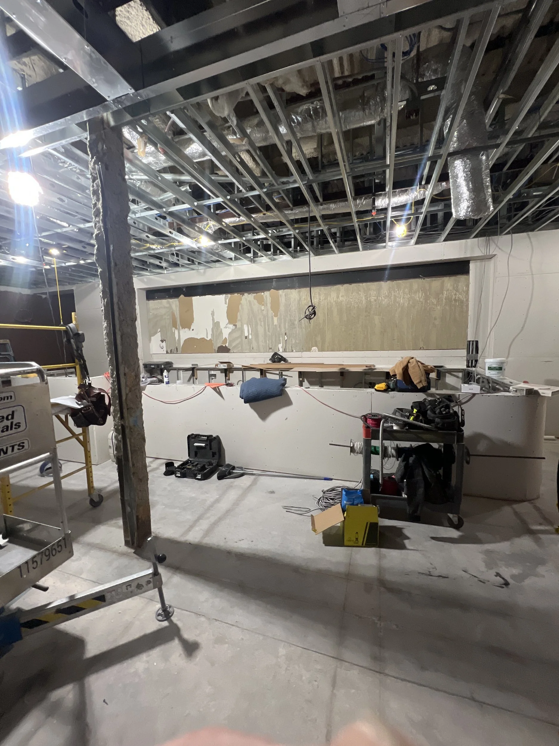
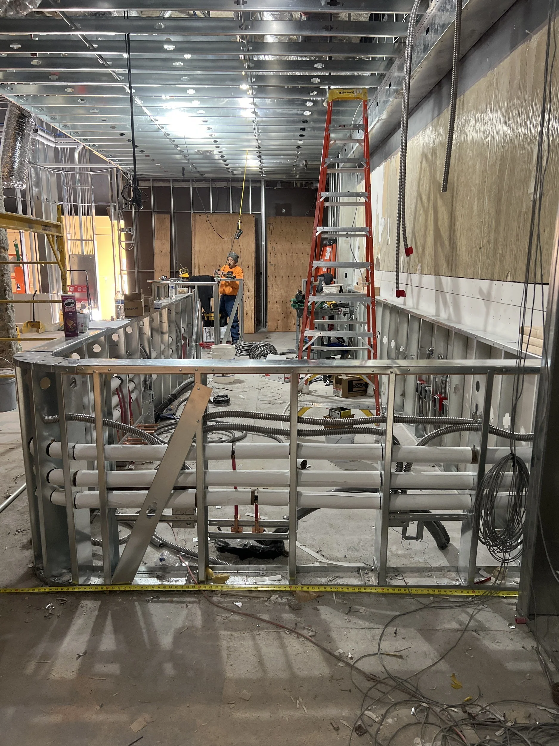
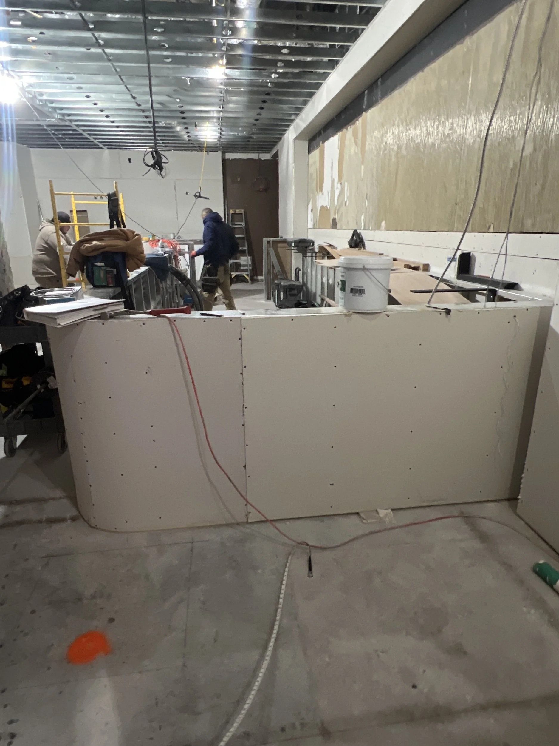
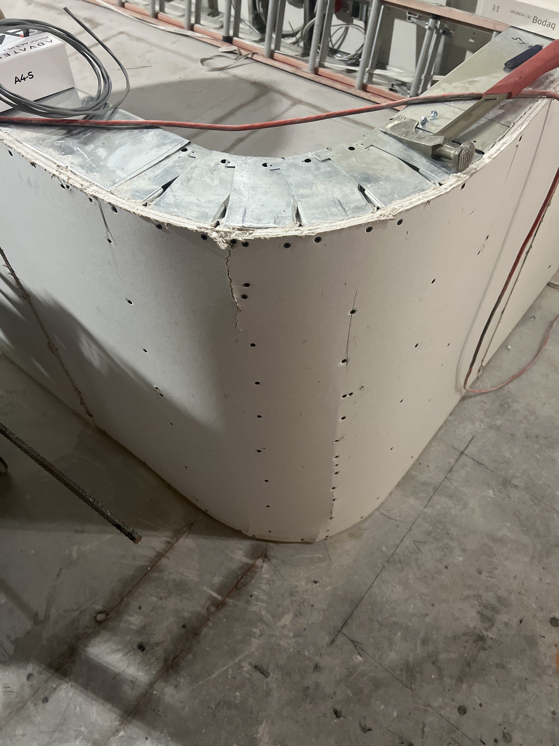
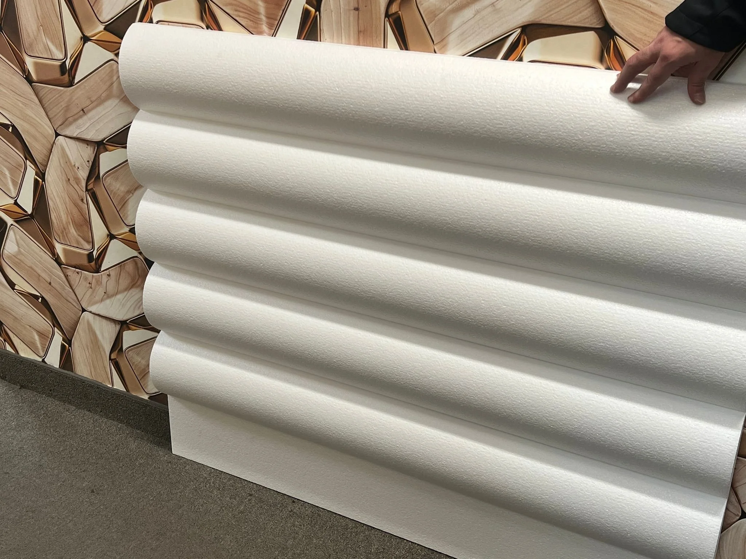
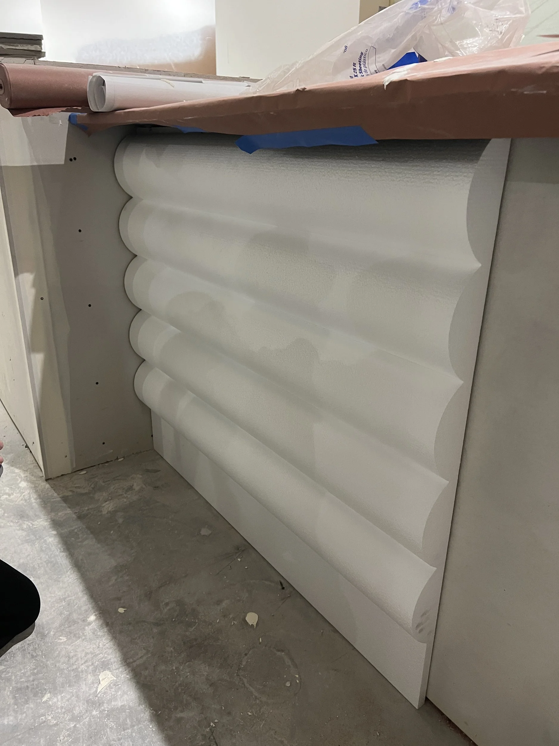
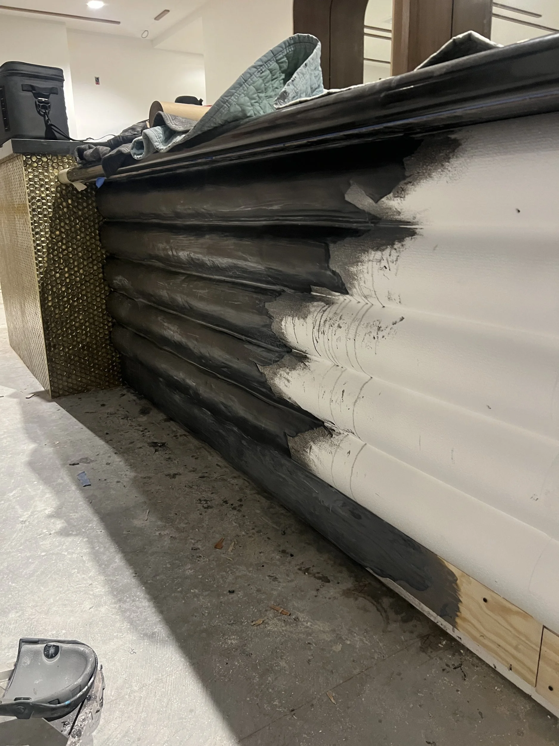
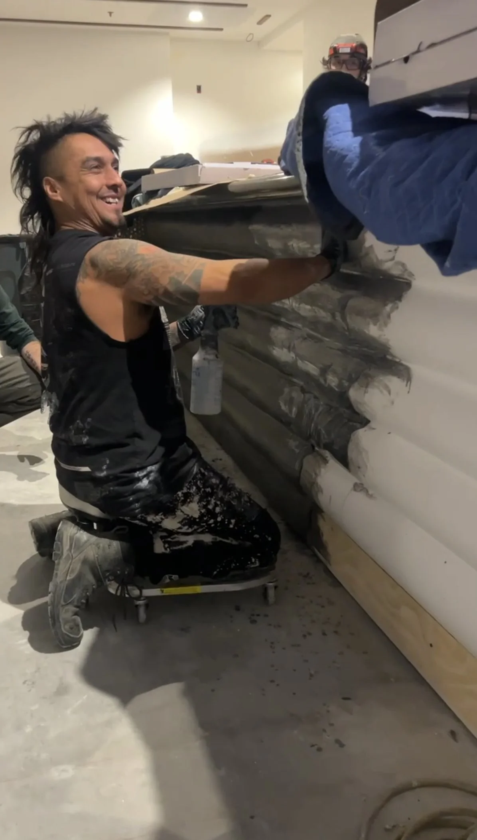
The bar front: sculpted, rolled channels CNC-cut from foam to Josh Held Design's profile, hard-coated and hand-finished in metallic paint by Gear Duran, wrapping the curved VIP Room 1 bar
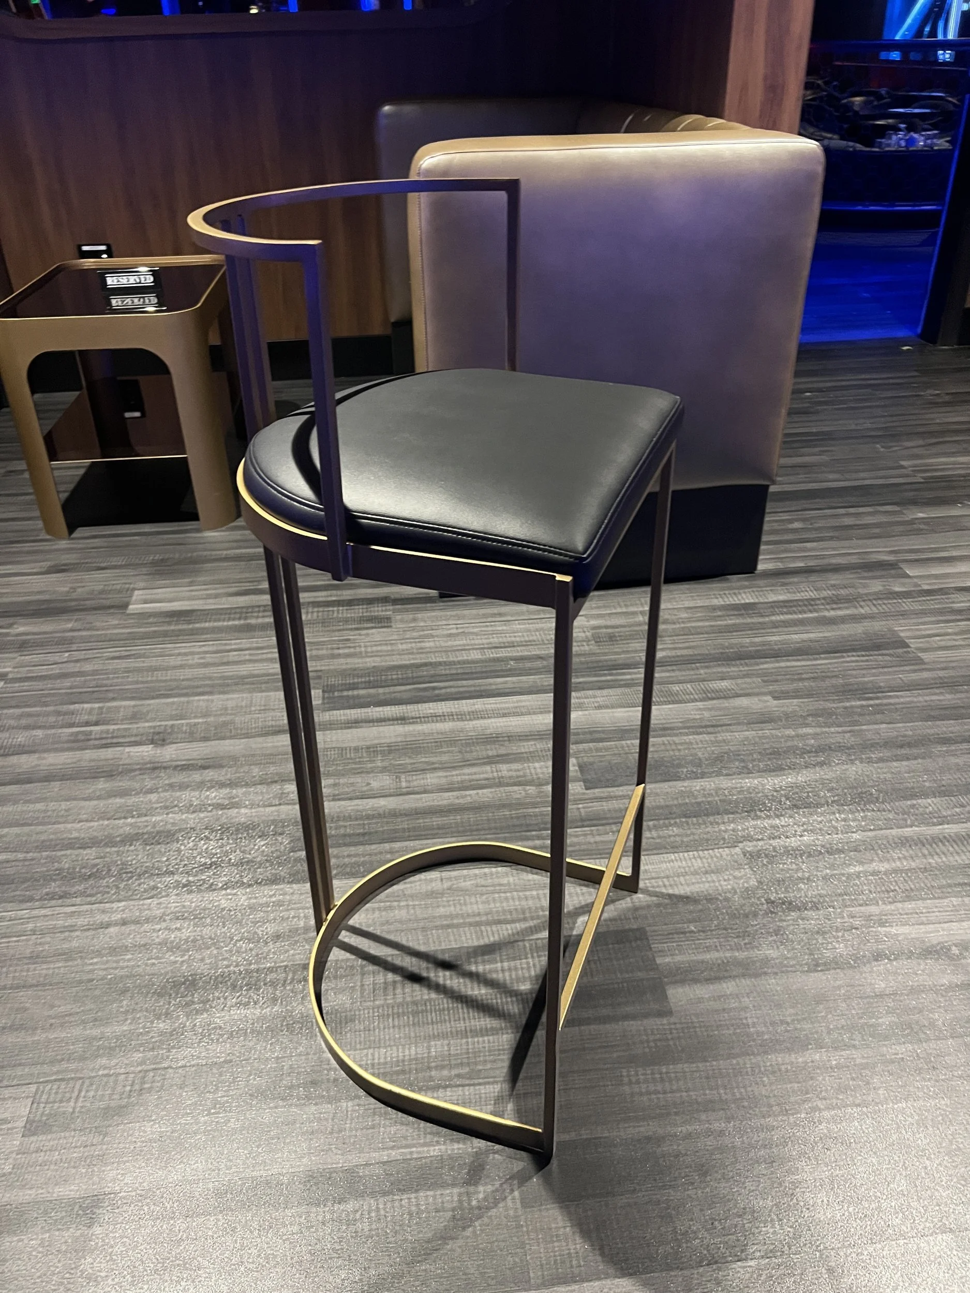
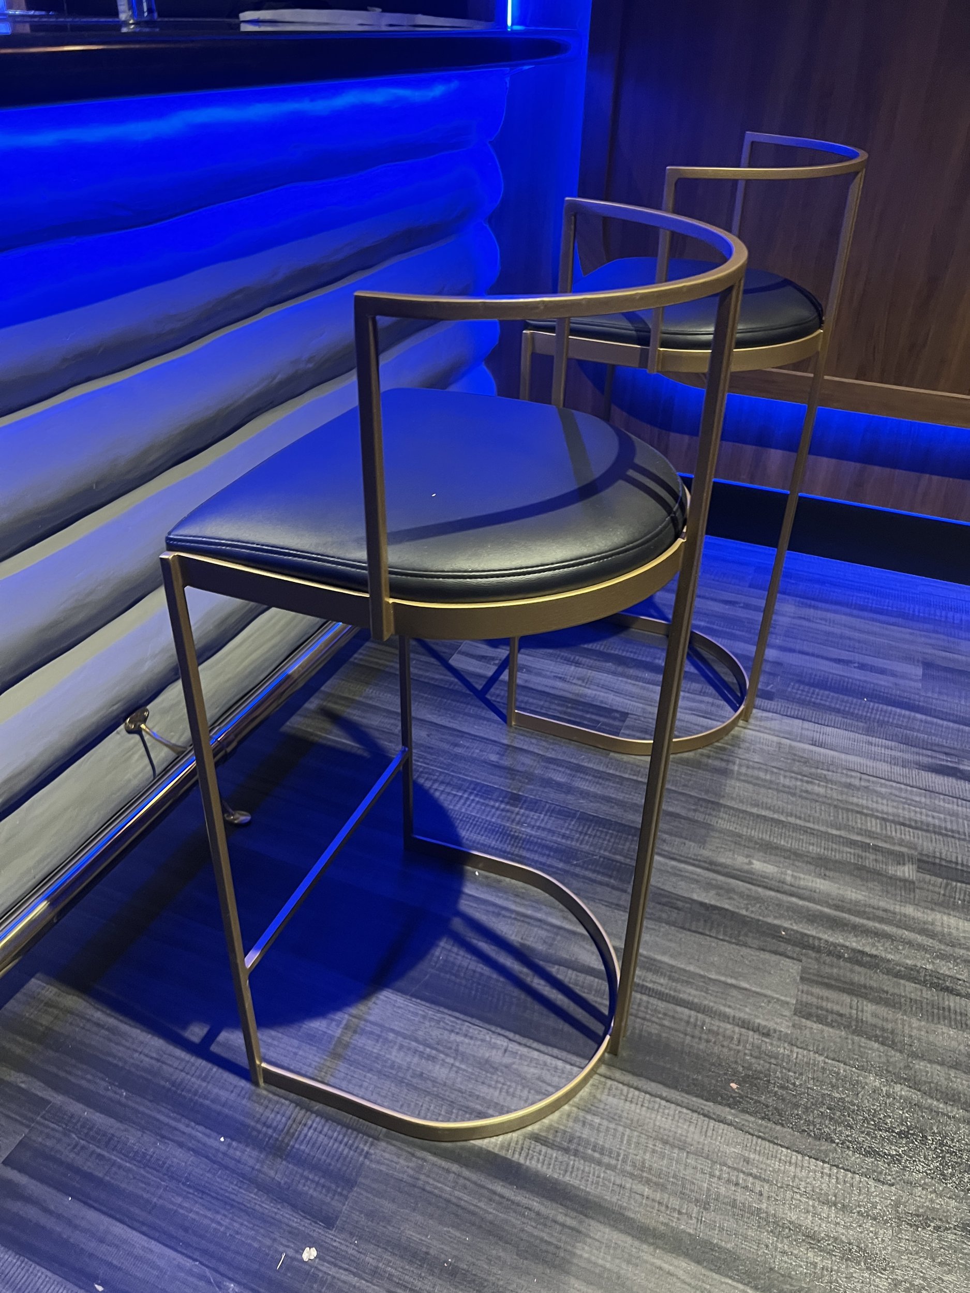
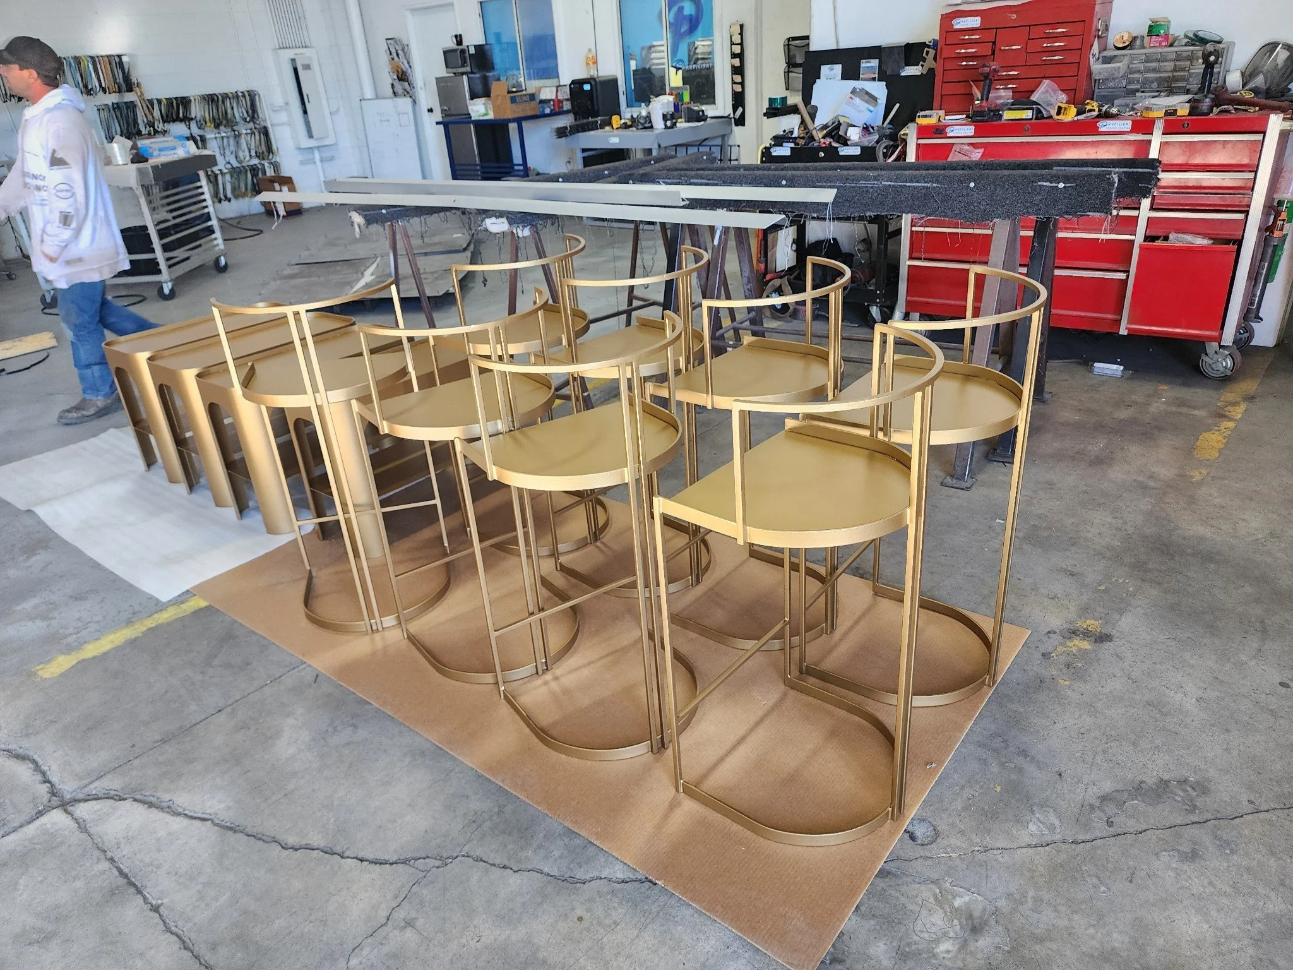
Bar stools: the client's preferred stools had a lead time that would have missed the opening. We engineered custom stools in CAD to match the design direction, fabricated and powder-coated them, and delivered them upholstered in time.
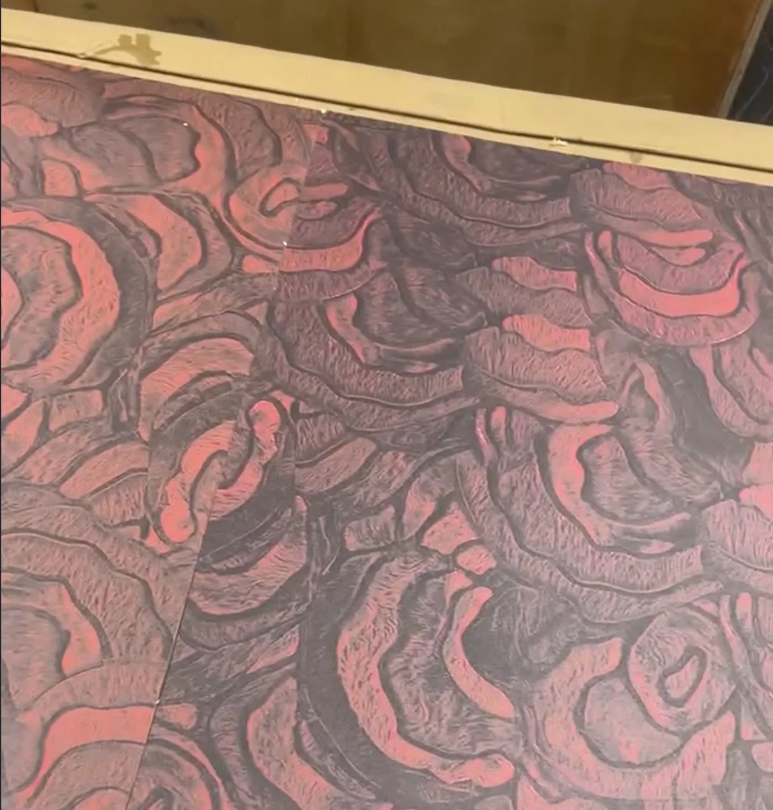
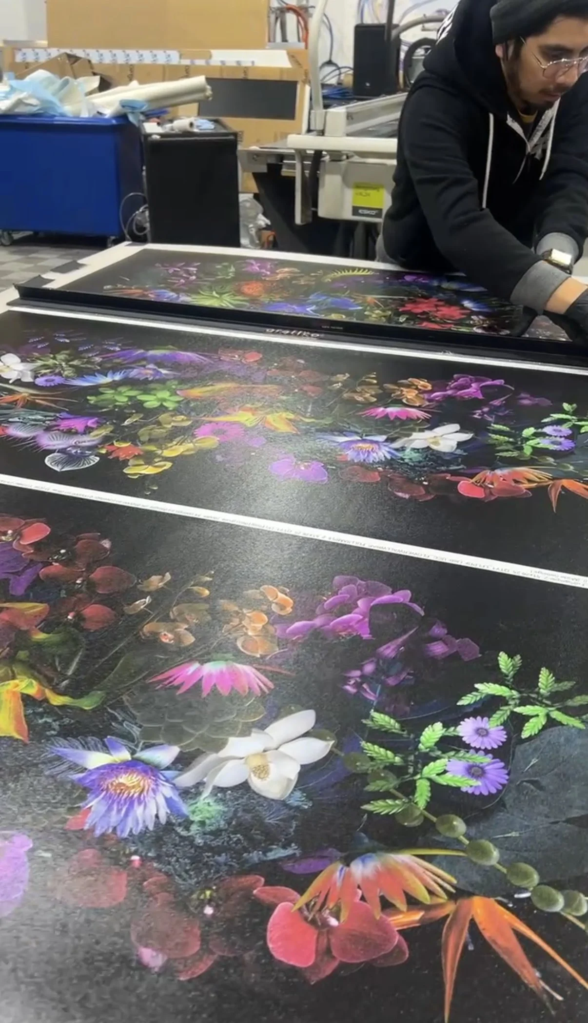
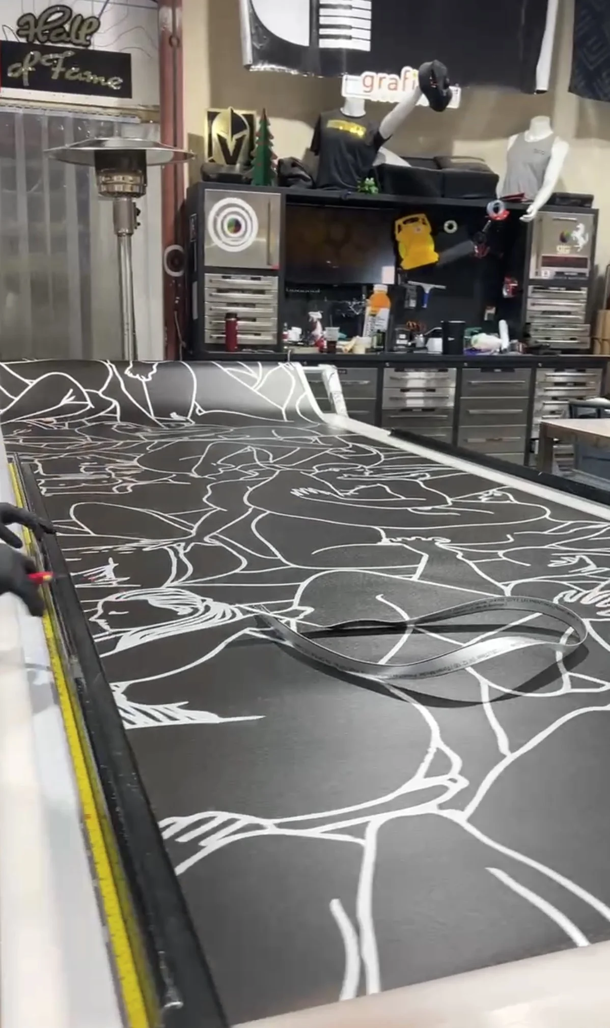
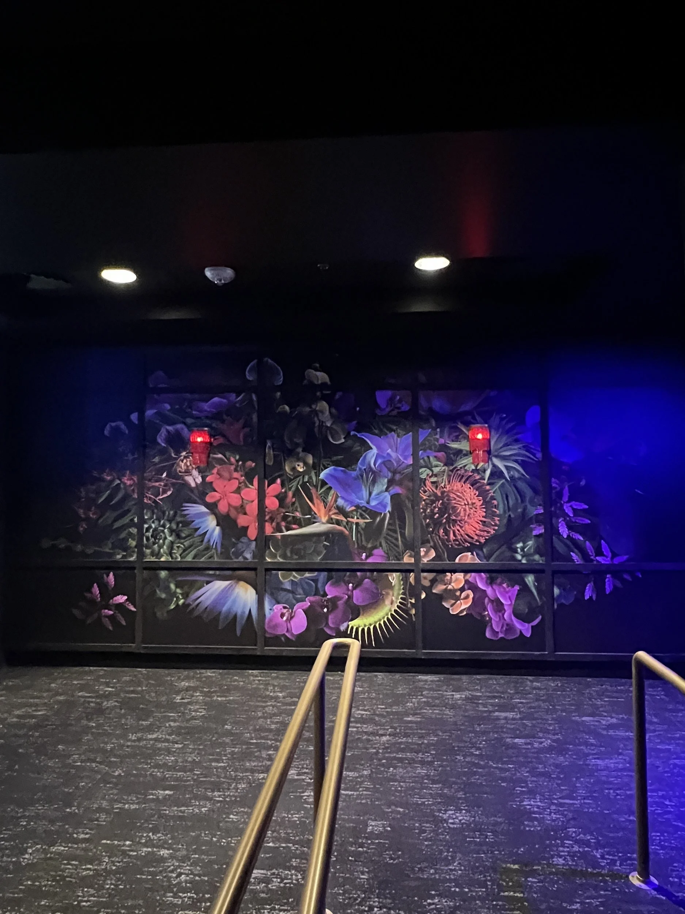
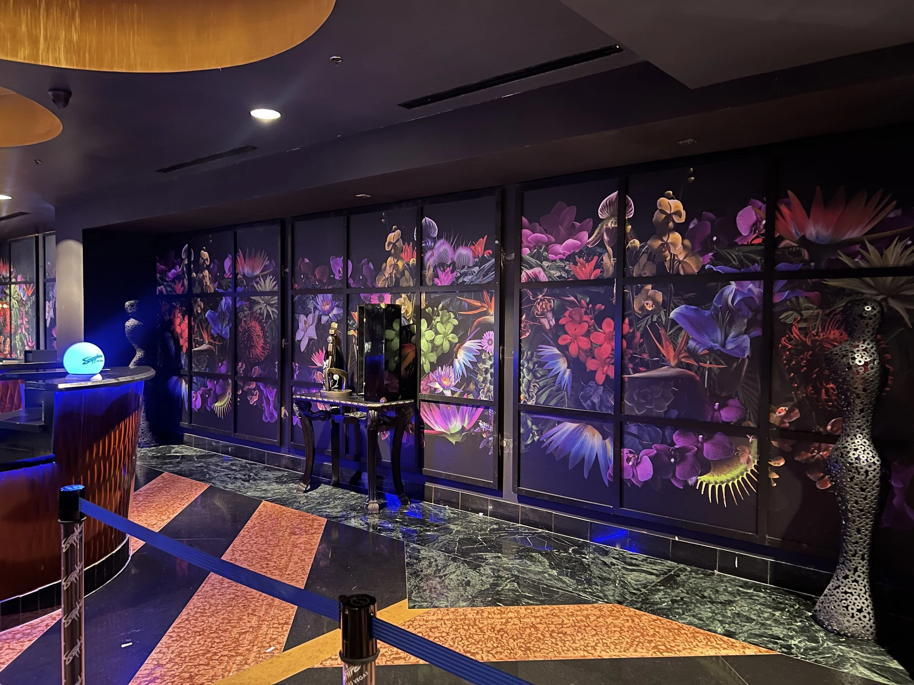
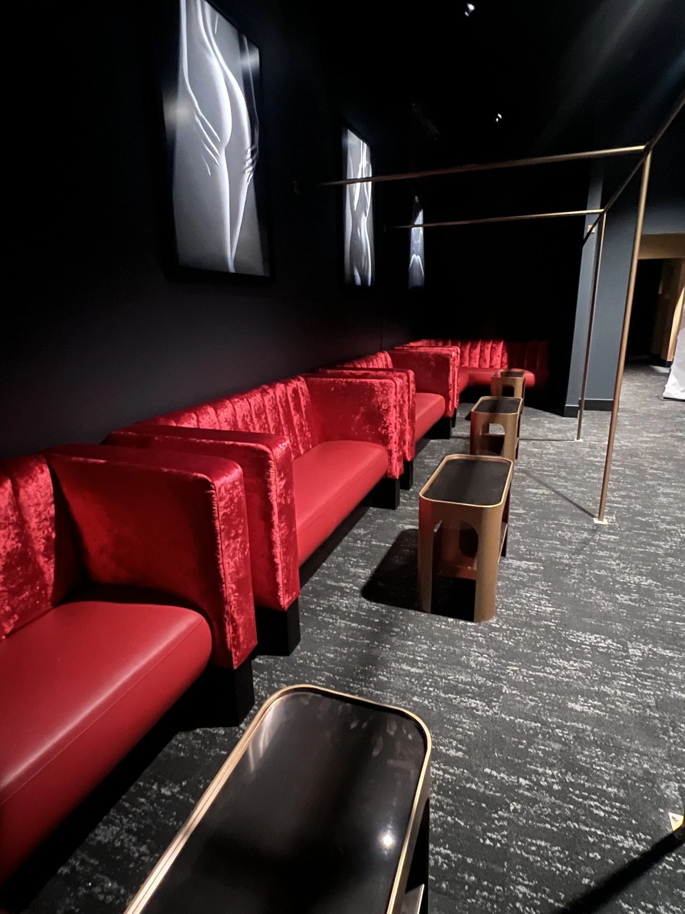
Custom artwork: more than 3,000 sq ft of original floral artwork developed from Josh Held Design's creative direction, through the entry and across the walls
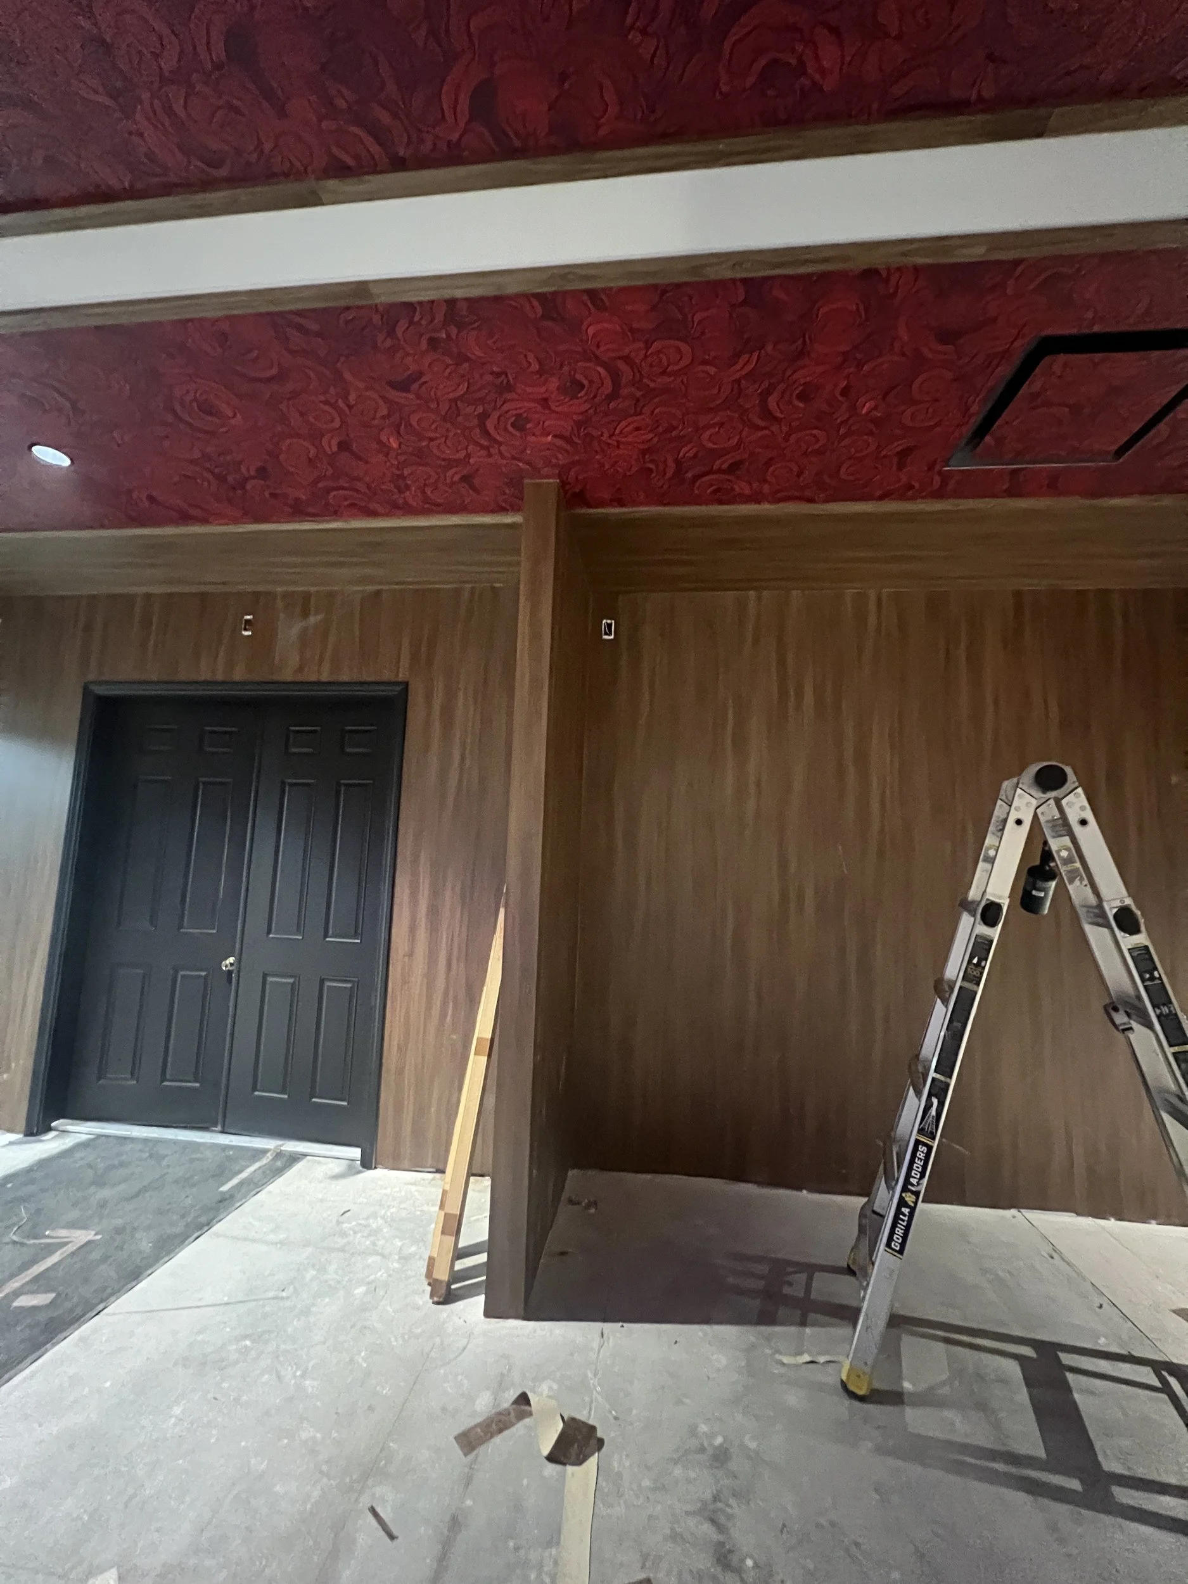
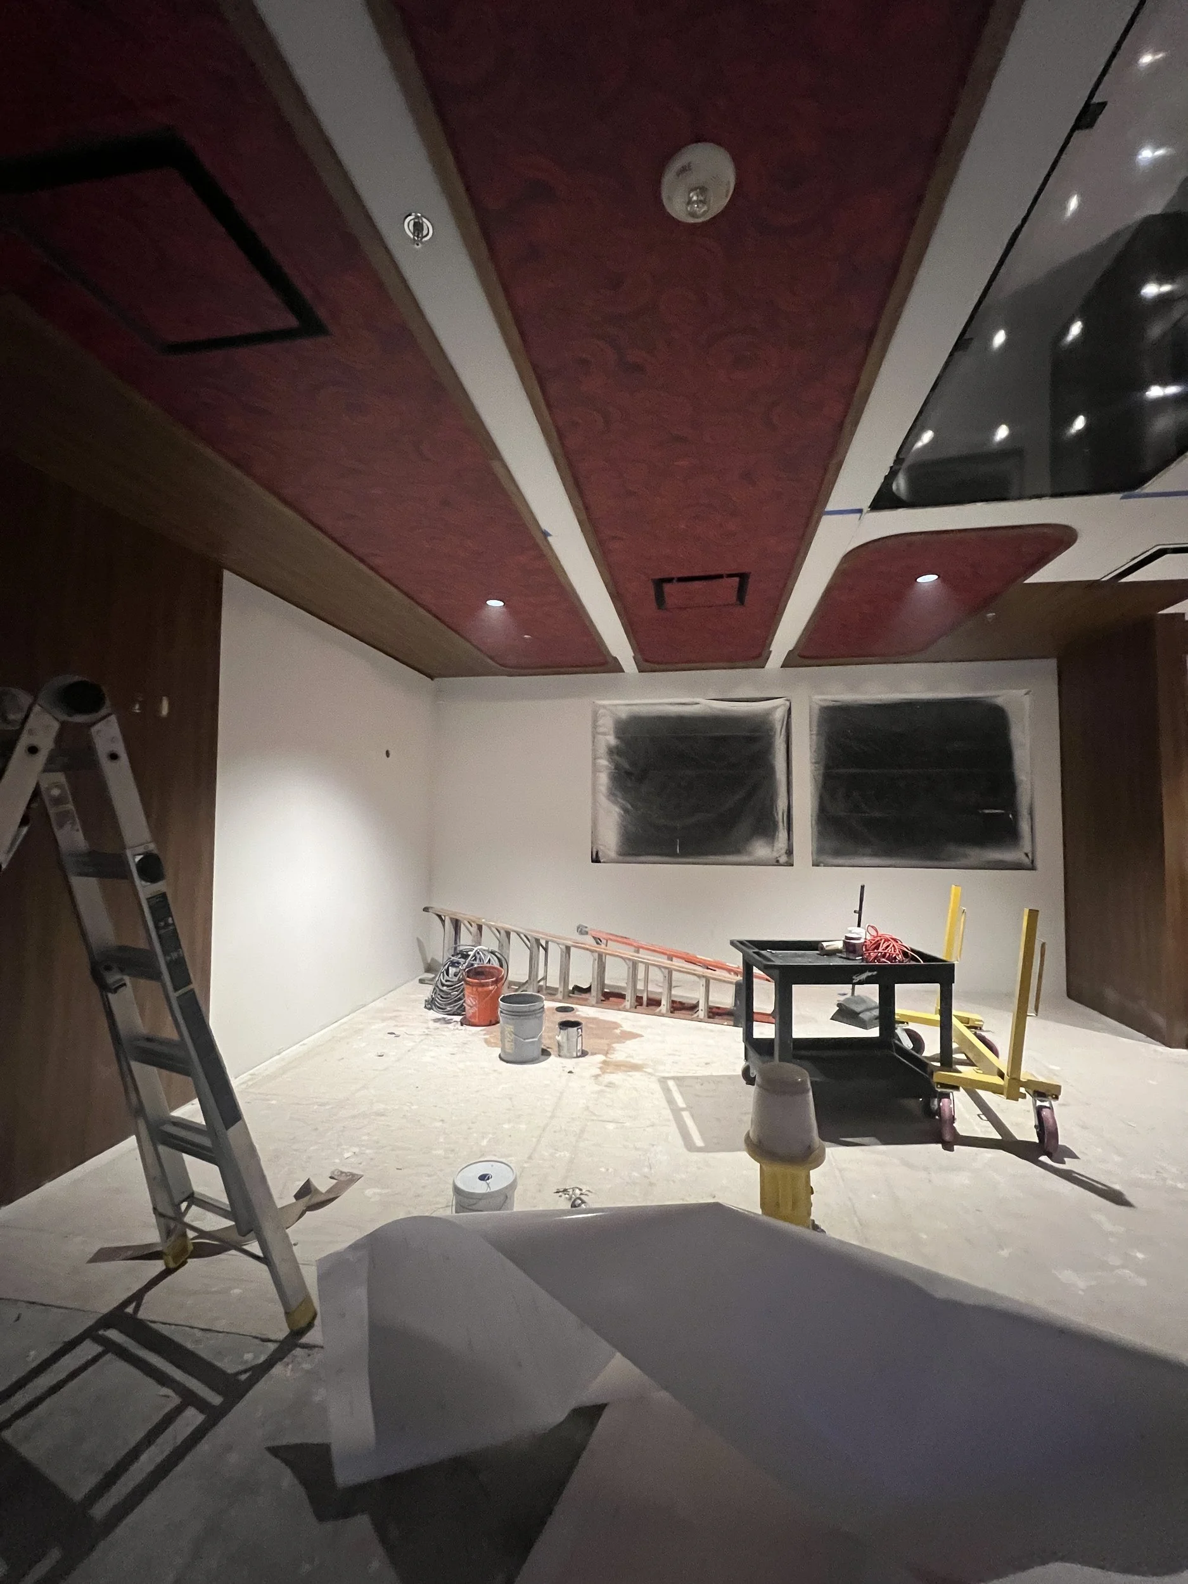
VIP Room 1 ceiling: custom rose artwork on DreamScape linen for a velvet-like depth, set in real walnut coffer frames
Walnut finish: BODAQ architectural film matched to the walnut millwork across the VIP Room 1 walls and rounded niches
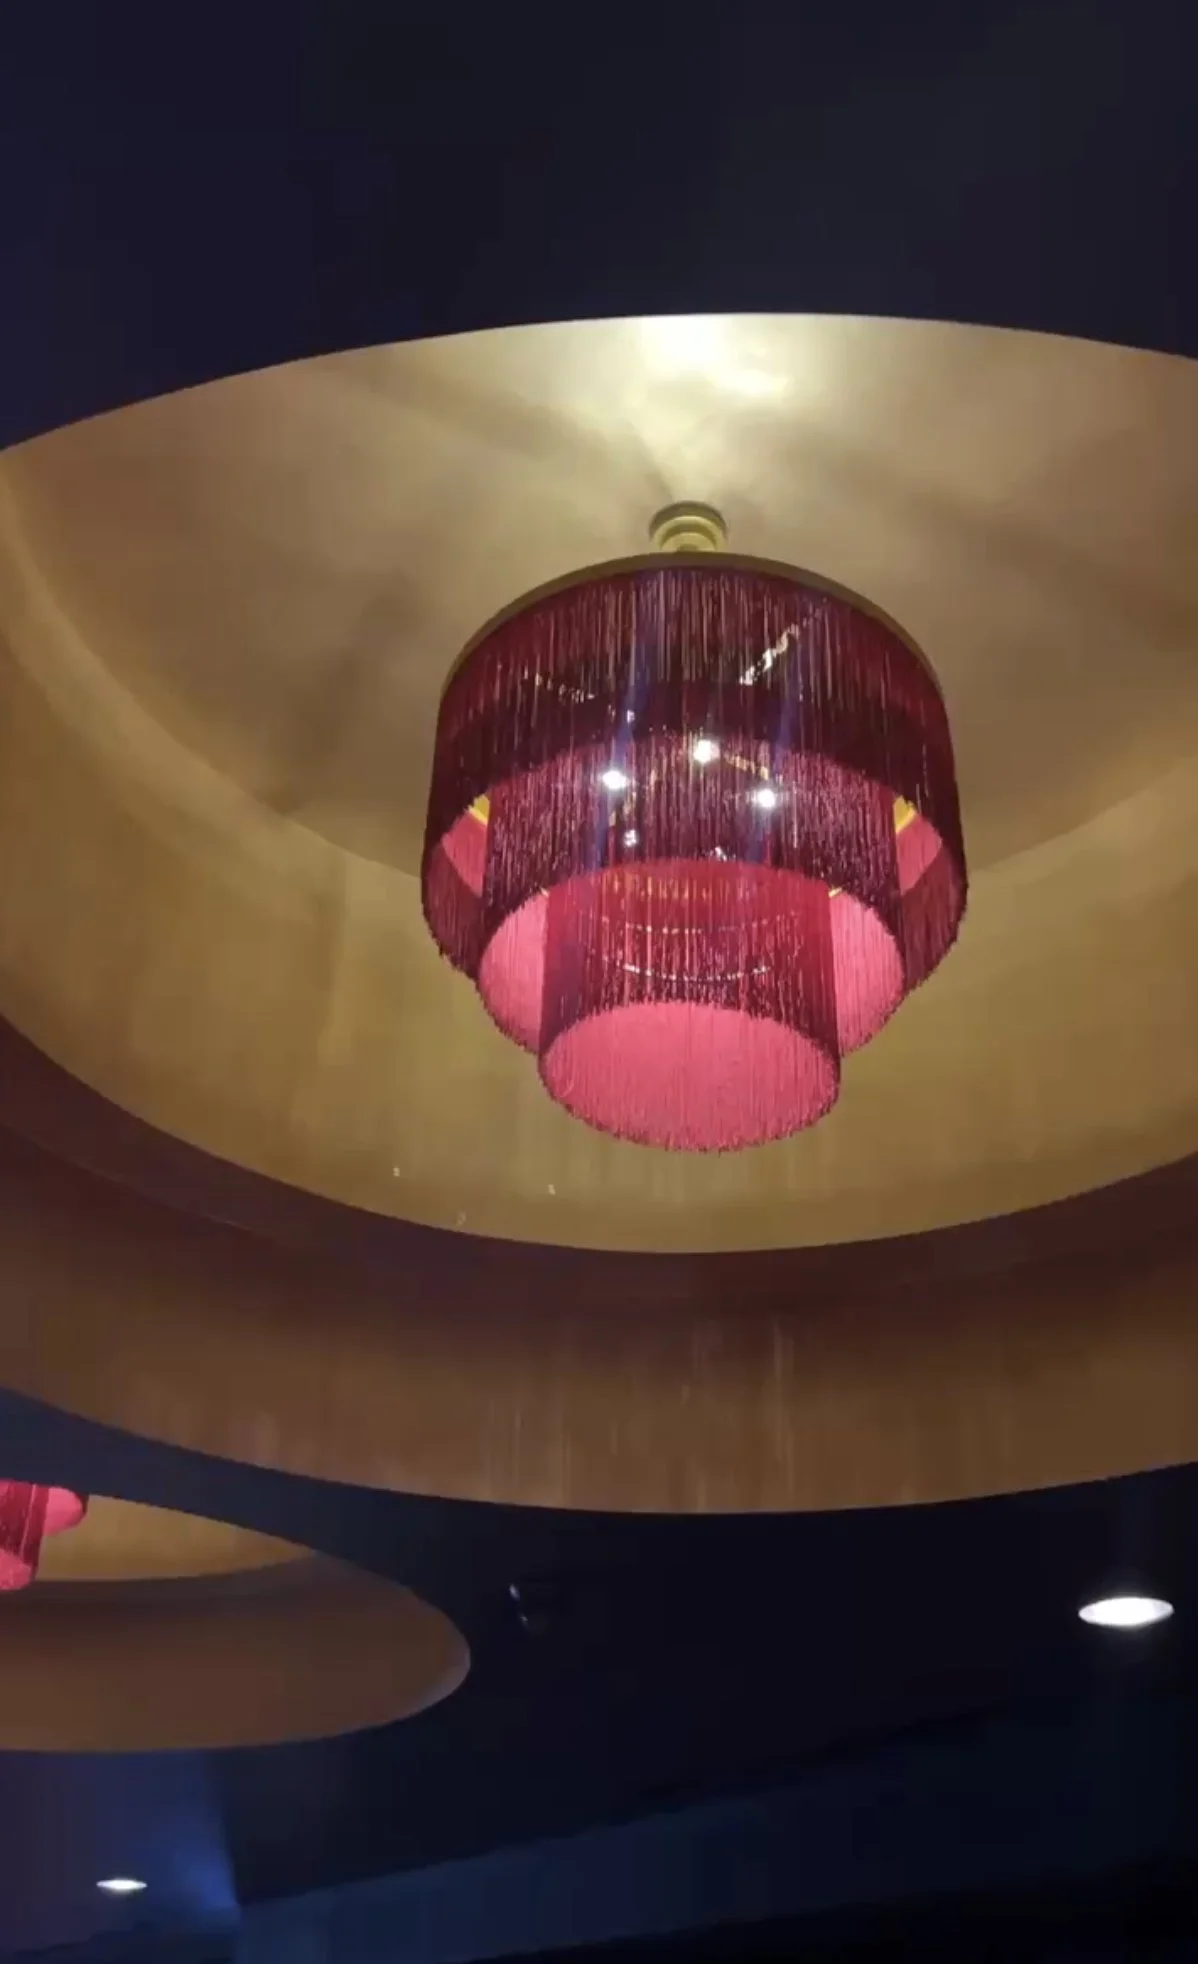
Chandeliers: custom layered fringe chandeliers built from Josh Held Design's renders
Neon: installed throughout with Arter Neon
Lounge furniture: custom drink tables
The challenge, part 1: design vs. budget vs. physics
I sat between the designer and the client and priced every element honestly:
A glass surround planned for the bar was too heavy for the walls it would mount to, and too costly, so it was removed from the scope.
Ceiling lighting was priced out. The team agreed it pushed the room toward a nightclub look, and it was cut.
Walnut walls: real veneer to match the millwork was over budget, so we proposed BODAQ architectural film, which gave the same look with better durability.
The challenge, part 2: building around an open club
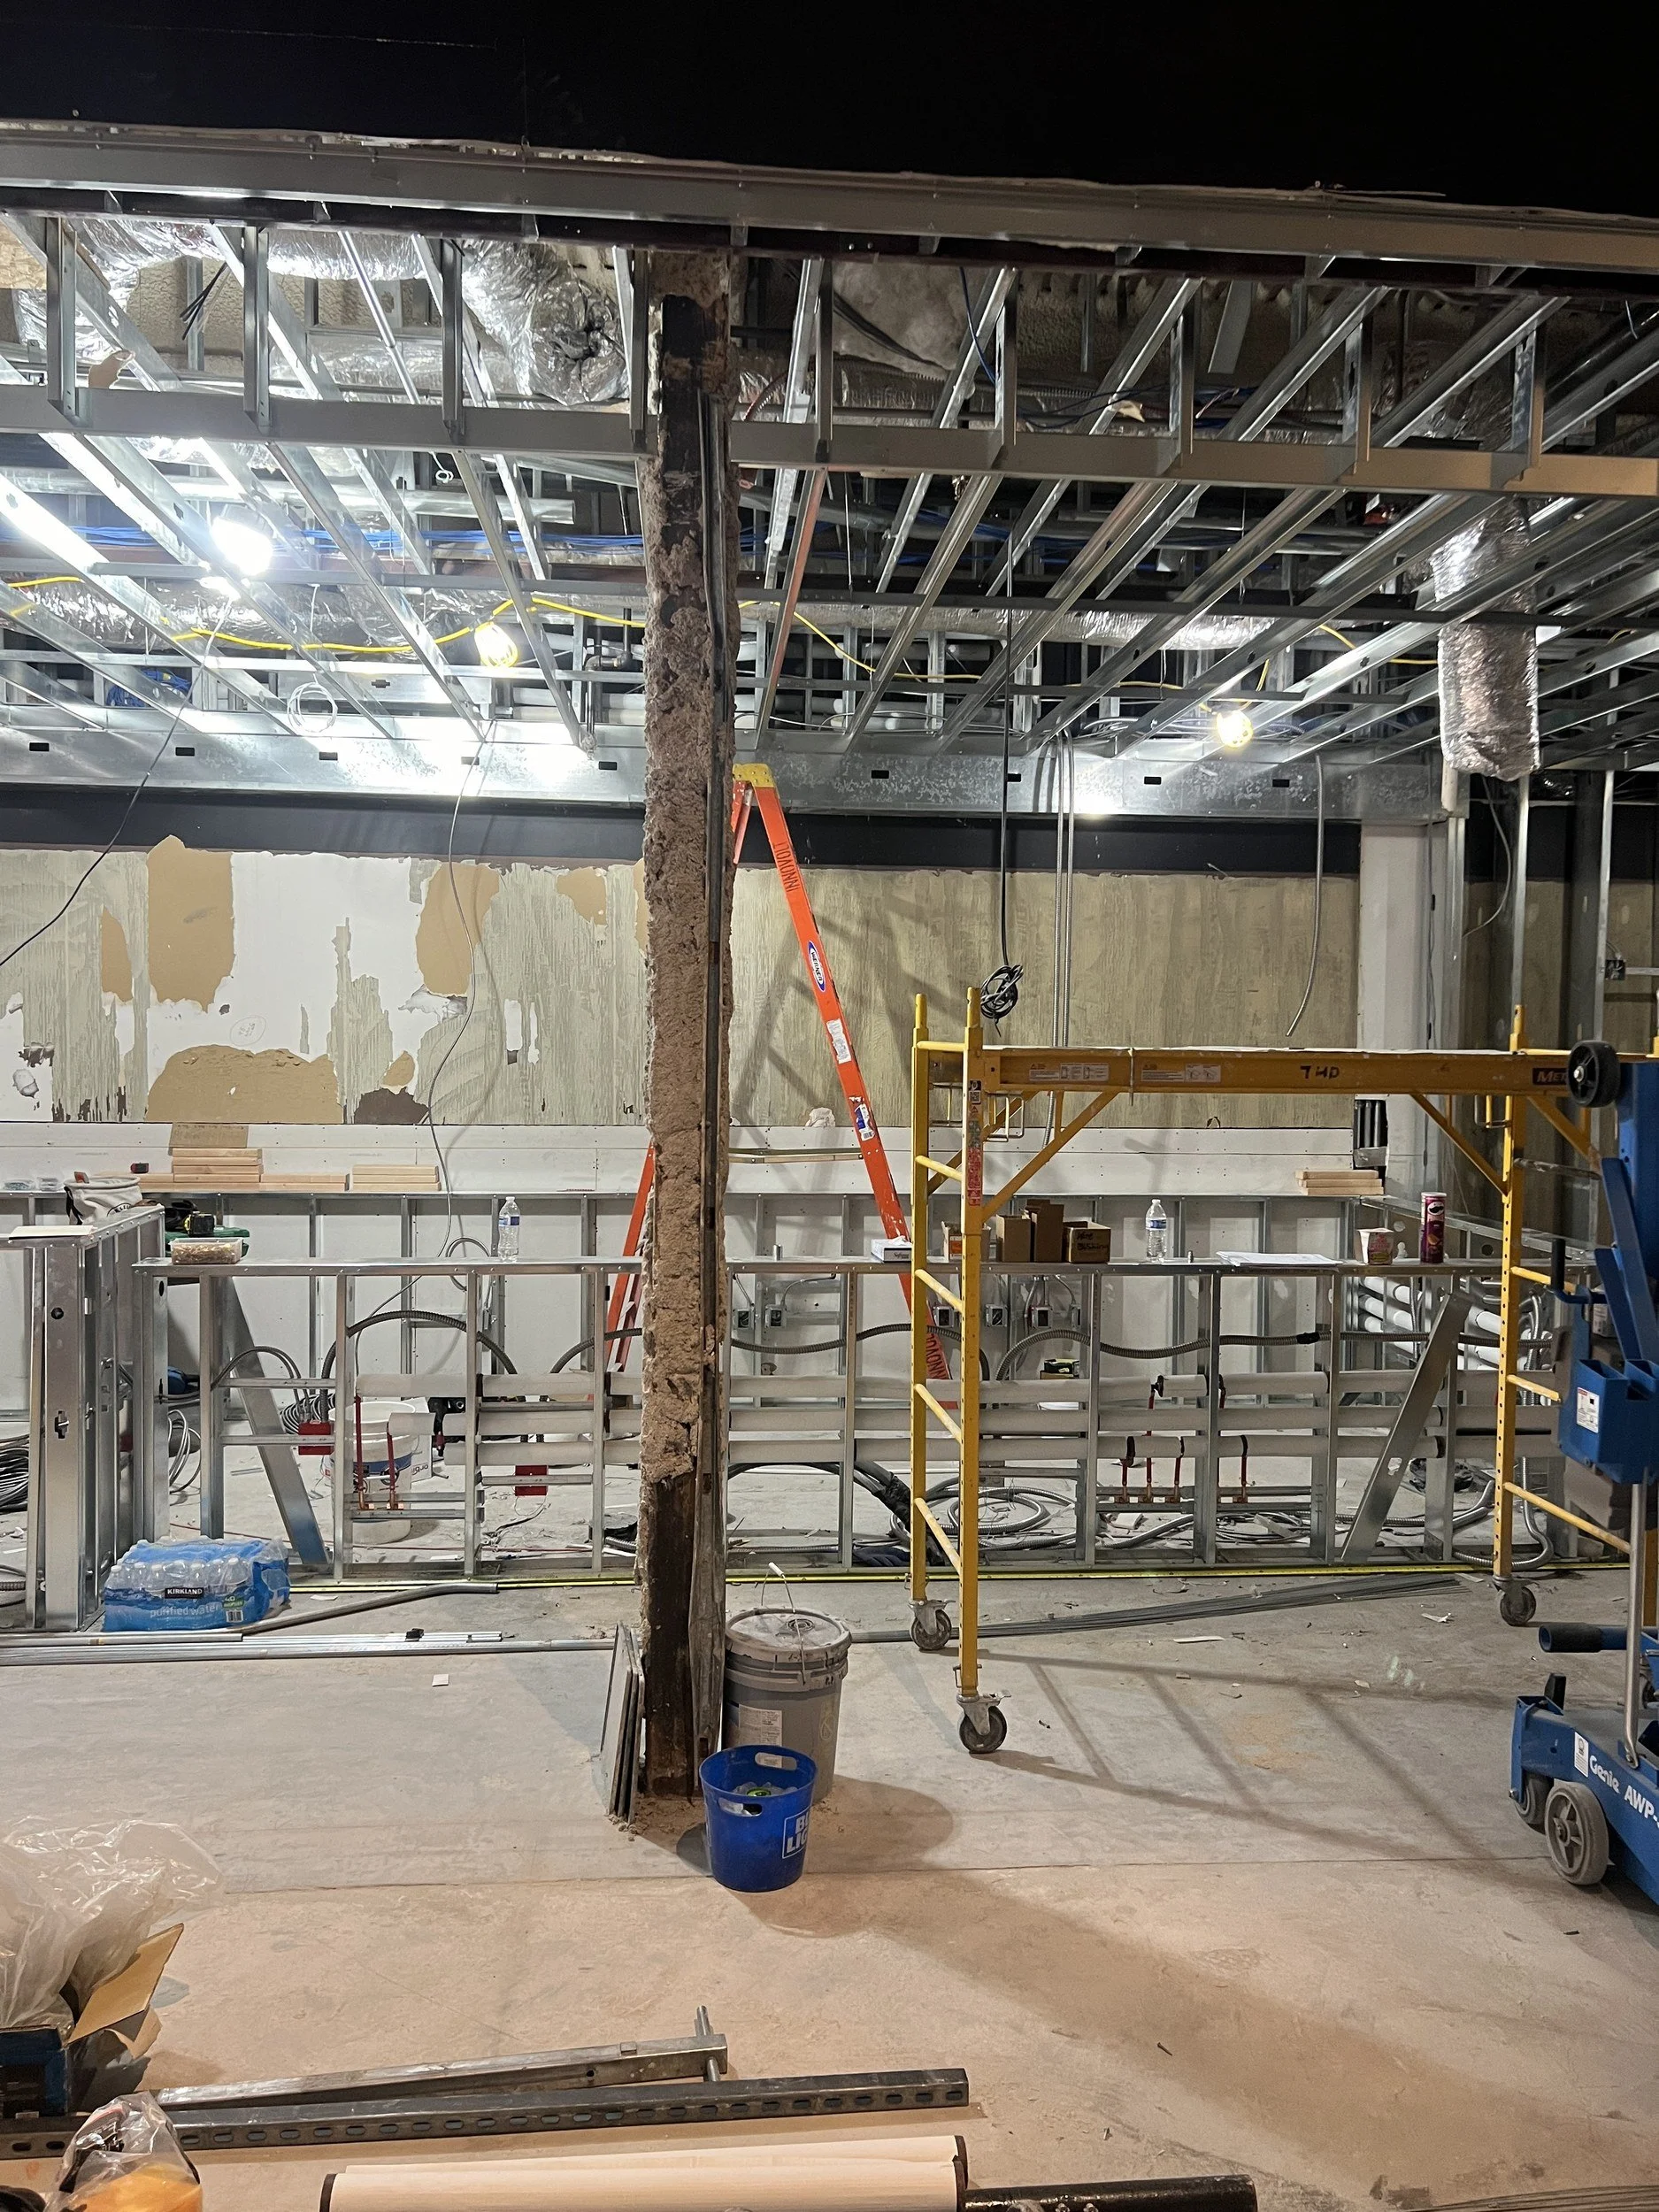
Sapphire never closed. We worked in phases, sealing off one section at a time. Crews built during the day, and at 6 p.m. the doors opened while the construction zone stayed cordoned off.
The result
A Las Vegas landmark reborn, with permanent finishes built to last and no nights of business lost.
Credits: Design: Josh Held Design · GC: Trinity Haven Development · Stainless fabrication: Martin Miseda · Powder coat: Proficient Coatings LV · Union install: Crown Fabrication (Joe De Jesus) · Bar-front finish: Gear Duran · Neon: Arter Neon